How to Choose: Add On or Move Your Business?
A Jacksonville business should add onto its building when the site has enough land, parking, utility capacity, and zoning flexibility—and the company can tolerate construction disruption. Moving usually wins when expansion triggers major site upgrades, the existing layout cannot support growth, or a larger space reduces long-term operating costs and risk.

What should a Jacksonville business evaluate first?
The decision between a commercial addition and relocation is primarily a feasibility question—not a square-footage question. Before comparing construction budgets or lease rates, confirm whether the current property can physically and legally support the company’s next stage.
A pre-construction review can help identify constraints early, reduce surprises, and create a realistic comparison between the two options.
Land, setbacks, and building area
Determine how much buildable land remains after accounting for property lines, easements, buffers, fire access, loading areas, and required setbacks. A seemingly large side or rear yard may not provide enough usable area for an addition.
Ask:
- Where could the addition be located?
- Would the new footprint interfere with deliveries, employee access, or emergency routes?
- Are easements or deed restrictions limiting construction?
- Can the addition connect efficiently to the existing structure?
Parking and circulation
An expansion may increase the required number of parking spaces. It can also remove existing spaces or make traffic circulation less efficient. Review parking ratios, accessible spaces, delivery routes, landscaping requirements, and fire-lane access before committing to an addition.
A project that works on paper but eliminates critical parking may require expensive redesign, a parking agreement, or a variance.
Impervious surface and stormwater
New buildings, sidewalks, drives, and parking areas increase impervious surface. In Northeast Florida, that can affect stormwater design, drainage, retention, permitting, and site costs.
The key question is whether the property has remaining stormwater capacity. If it does not, an addition may require significant drainage improvements that are easy to overlook during an early budget estimate.
Utilities and zoning
Verify the capacity of electrical service, water, sanitary sewer, fire protection, HVAC infrastructure, and communications systems. A larger operation may need a transformer, upgraded panels, new service lines, additional fire flow, or expanded mechanical systems.
Also confirm that the proposed use, building height, setbacks, parking, signage, and occupancy are allowed by zoning and applicable building regulations. When feasibility is uncertain, consult the local jurisdiction and design professionals before treating an addition estimate as reliable.
What does a commercial addition really cost?
The cost of a commercial addition includes much more than the new building shell. A responsible comparison should include direct construction expenses, site work, professional services, permitting, operational disruption, and the cost of tying new construction into an active facility.
Typical commercial addition cost categories include:
- Design and engineering: Architectural, structural, civil, mechanical, electrical, plumbing, and survey services.
- Permits and approvals: Building permits, site approvals, utility reviews, inspections, and possible variance or mitigation costs.
- Site work: Demolition, grading, drainage, paving, landscaping, utility relocation, and stormwater improvements.
- Building construction: Foundations, structure, exterior enclosure, roofing, windows, interiors, fire protection, and finishes.
- Existing-building tie-in: Demolition, temporary protection, matching finishes, structural connections, HVAC integration, electrical work, and life-safety modifications.
- Business disruption: Phasing, temporary relocation, restricted access, noise, dust, reduced production, and potential lost revenue.
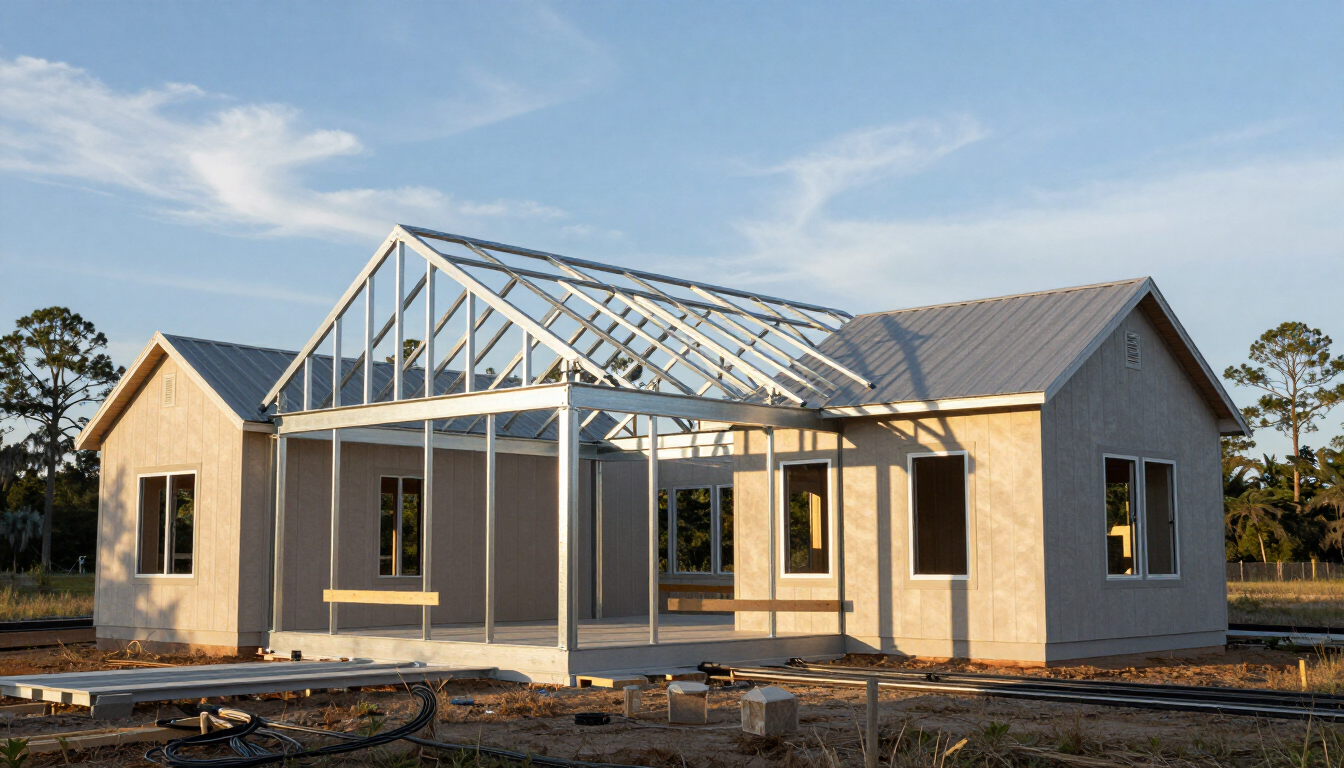
For companies evaluating an addition, Commercial Additions provides a relevant starting point for understanding the planning and construction process.
Why existing-building tie-ins create risk
Connecting new construction to an older building can expose concealed conditions. Existing drawings may be incomplete, utilities may not match current records, and the original structure may require upgrades to meet current codes.
The addition may also require temporary shutdowns or carefully sequenced work. A lower initial estimate can change when the project team confirms structural connections, roof transitions, fire separation, accessibility, and mechanical capacity.
How much disruption can the business tolerate?
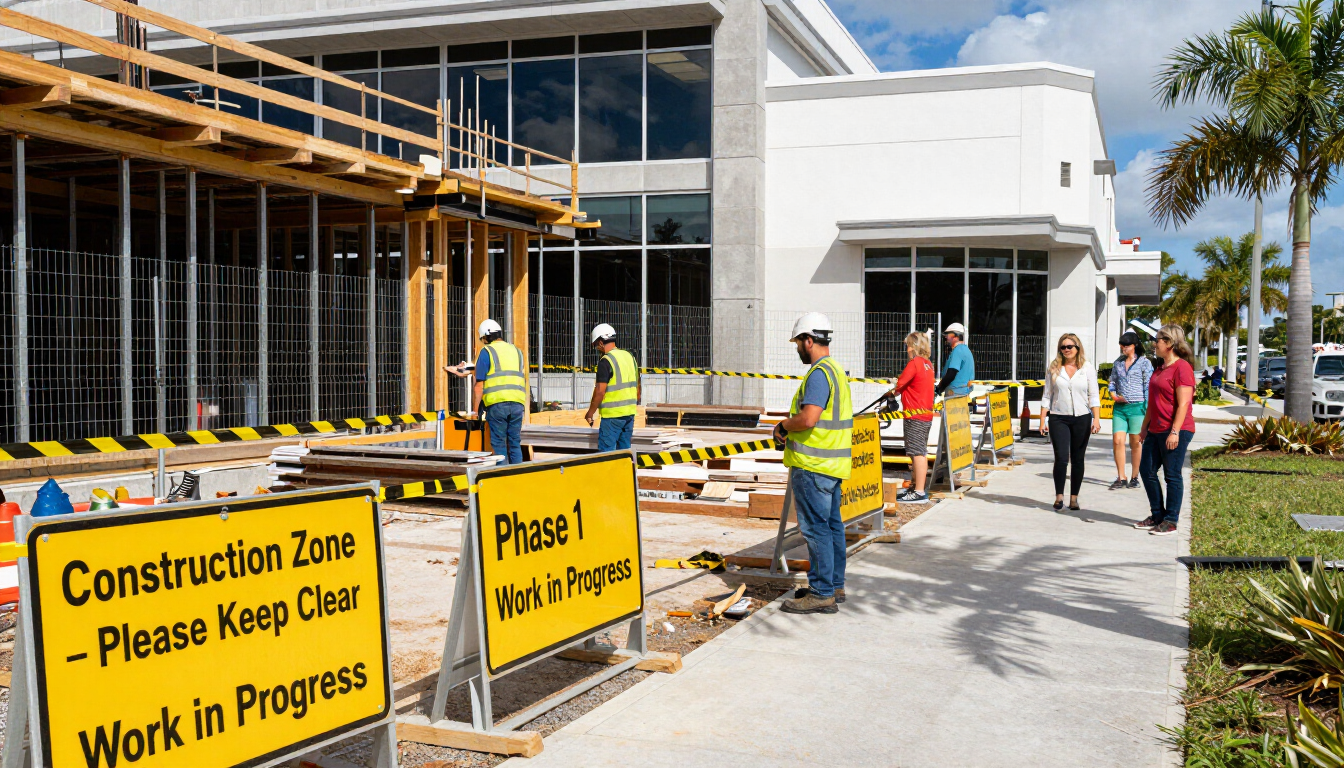
Consider how construction will affect customers, employees, inventory, production, deliveries, and revenue. Some businesses can remain open through phased work. Others need uninterrupted access, controlled environments, or specialized equipment that makes construction inside or beside the facility impractical.
Plan for:
- Temporary entrances or customer routing
- Relocated offices, storage, or equipment
- Noise, dust, vibration, and safety barriers
- Reduced parking or delivery access
- Nights, weekends, or phased construction
- Temporary facilities or off-site operations
A commercial addition usually becomes more attractive when the company has a strong property, flexible operations, and enough time to manage phased construction.
What costs should be included when relocating?
Relocation costs often appear simpler because the business is moving into a larger building. In practice, the new location may require substantial tenant improvements, code upgrades, equipment installation, and operational changes.
Include the following in the relocation comparison:
- Lease acquisition costs, deposits, and legal fees
- Tenant improvements or building modifications
- Architectural, engineering, and permitting fees
- New electrical, plumbing, HVAC, fire protection, and data systems
- Furniture, fixtures, equipment, and specialty installations
- Moving, storage, and equipment disassembly or reassembly
- Temporary downtime and reduced productivity
- Remaining obligations under the current lease
- Repairs, restoration, or lease-end requirements at the existing site
- New signage, branding, address updates, and marketing
- Customer, employee, and vendor communication
Businesses should compare the full occupancy cost—not only the new rent or purchase price. A larger building may require a higher monthly payment but still be the better financial choice if it avoids major site work and supports more efficient operations.
How can relocation affect customers and employees?
A new address can change customer convenience, visibility, delivery times, commute length, and perceived accessibility. Employees may face longer commutes or changed parking arrangements. Those factors can affect retention, hiring, customer visits, and sales.
Before relocating, evaluate:
- Distance from the current customer base
- Visibility from major roads and ease of access
- Public transportation and employee commute patterns
- Parking availability and accessibility
- Delivery and loading conditions
- Whether signage clearly identifies the new location
A move can also create an opportunity to improve the customer experience, workflow, brand presentation, and building efficiency. However, those benefits should be included in the financial model rather than assumed.
What happens to the current lease?
Review renewal dates, termination rights, notice periods, restoration obligations, assignment provisions, and sublease options. Leaving before a lease expires may create continuing rent obligations or negotiation costs.
A relocation plan should identify the overlap period between the old and new facilities. Paying for two locations temporarily may be worthwhile, but it should be budgeted and scheduled carefully.
Commercial addition vs relocation: which option is better?
The right choice depends on feasibility, total cost, operational risk, and long-term business goals. A simple comparison can make the decision more objective.
| Factor | Adding onto the current building | Relocating to a larger space | |---|---|---| | Site control | Uses a known property | Requires finding and securing a new site | | Construction risk | Higher tie-in and unknown-condition risk | Higher tenant-improvement and fit-out risk | | Business disruption | Often occurs while operating | Concentrated during the move and transition | | Parking and stormwater | May limit expansion | Can be selected as part of site evaluation | | Customer familiarity | Preserves current address | Requires communication and adaptation | | Long-term flexibility | Depends on the existing site | May provide more room for future growth | | Financing or occupancy | May involve construction financing | May involve new lease or acquisition costs |
When does adding onto the building usually win?
An addition often makes sense when:
- The property has sufficient buildable area and regulatory capacity.
- Parking, stormwater, and utilities can support the expansion.
- The business benefits from retaining its address and customer access.
- The current location is strategically valuable.
- Operations can continue through phased construction.
- The addition creates the exact space the company needs without paying for excess capacity.
Owners should be cautious when the expansion depends on multiple variances, major utility upgrades, extensive drainage work, or a long shutdown.
When does moving to a larger space usually win?
Relocation often makes sense when:
- The current site cannot meet parking, zoning, stormwater, or setback requirements.
- The building layout cannot support efficient workflow.
- An addition would compromise daily operations for too long.
- The company needs substantially more space or specialized facilities.
- A suitable property is available with adequate utilities and expansion capacity.
- The long-term benefits outweigh moving, fit-out, and lease-transition costs.
For specialized facilities, reviewing relevant commercial construction services can help clarify the scope of work required at a new location. Businesses may also compare approaches through office renovations , warehouse renovations , or retail tenant build-outs , depending on the property type.
What is the best next step before deciding?
Do not choose based on a rough construction price or advertised rent alone. Request a side-by-side feasibility and total-cost analysis for both scenarios.
The analysis should document:
- Existing-site constraints and expansion capacity
- Preliminary addition scope and construction phasing
- Candidate relocation properties and improvement needs
- Permitting, utility, parking, and stormwater risks
- Direct costs, transition costs, and contingency
- Schedule, downtime, lease obligations, and business impacts
- Five- to ten-year occupancy and operating assumptions
A qualified contractor can coordinate with designers, civil professionals, and permitting authorities to turn early assumptions into a more dependable project plan. Contact North Royal Construction to discuss a commercial expansion or relocation evaluation in Jacksonville and Northeast Florida.
Key takeaways
A commercial addition is usually strongest when the current property is valuable, feasible, and capable of supporting growth with manageable disruption. Relocation is usually stronger when the existing site has hard limits or when a larger, better-planned facility improves operations enough to offset moving and fit-out costs.
Start with land, setbacks, parking, impervious surface, stormwater, utilities, and zoning. Then compare every cost—including downtime, lease obligations, signage, and customer or employee impacts. With a structured feasibility review, a Jacksonville business owner can choose the option that best supports reliable growth rather than simply choosing the lowest initial estimate.
Recent Posts