How to Choose Barndominium Construction Scope
Shell-only and turnkey barndominium construction are two different ways to divide responsibility, cost, and risk. Shell-only lowers the initial contract price and lets owners finish in phases, while turnkey construction provides one accountable team for code compliance, financing coordination, interior completion, and a faster path to a certificate of occupancy.
What does shell-only barndominium construction include?
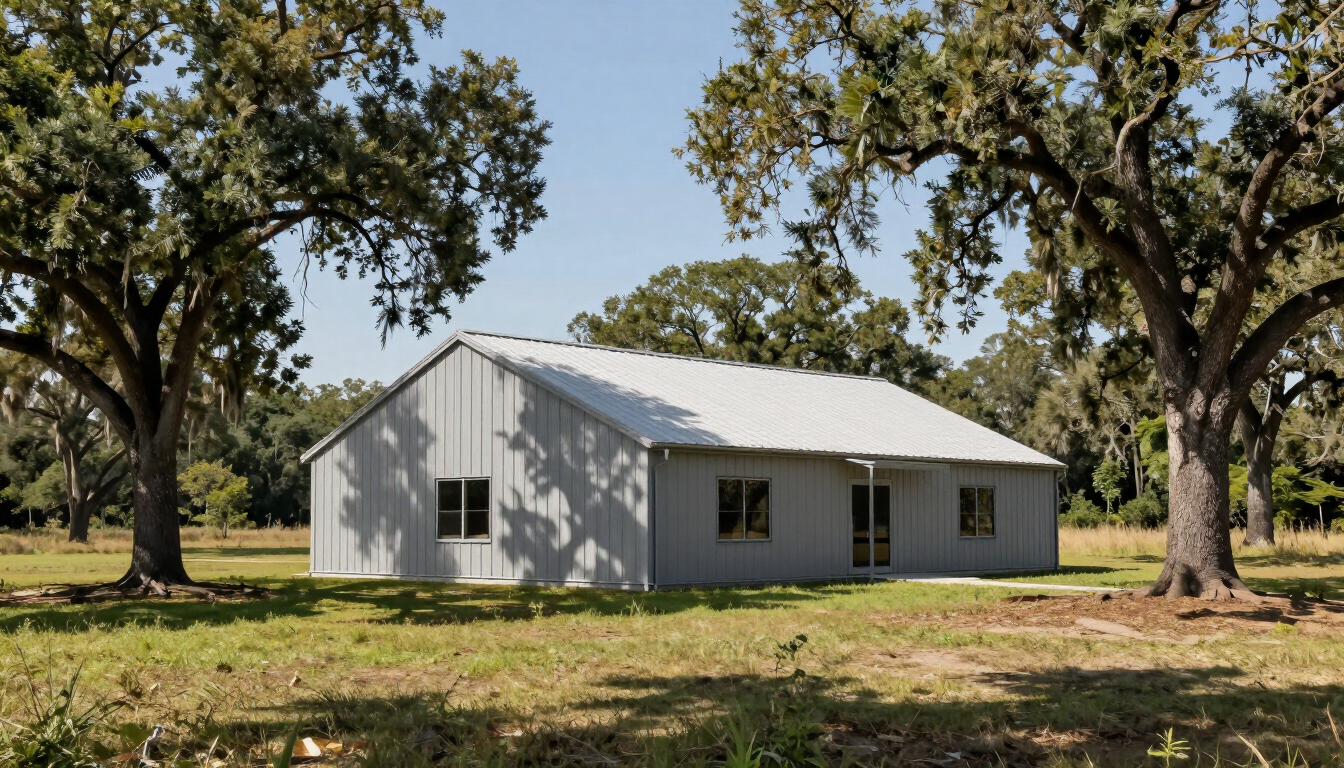
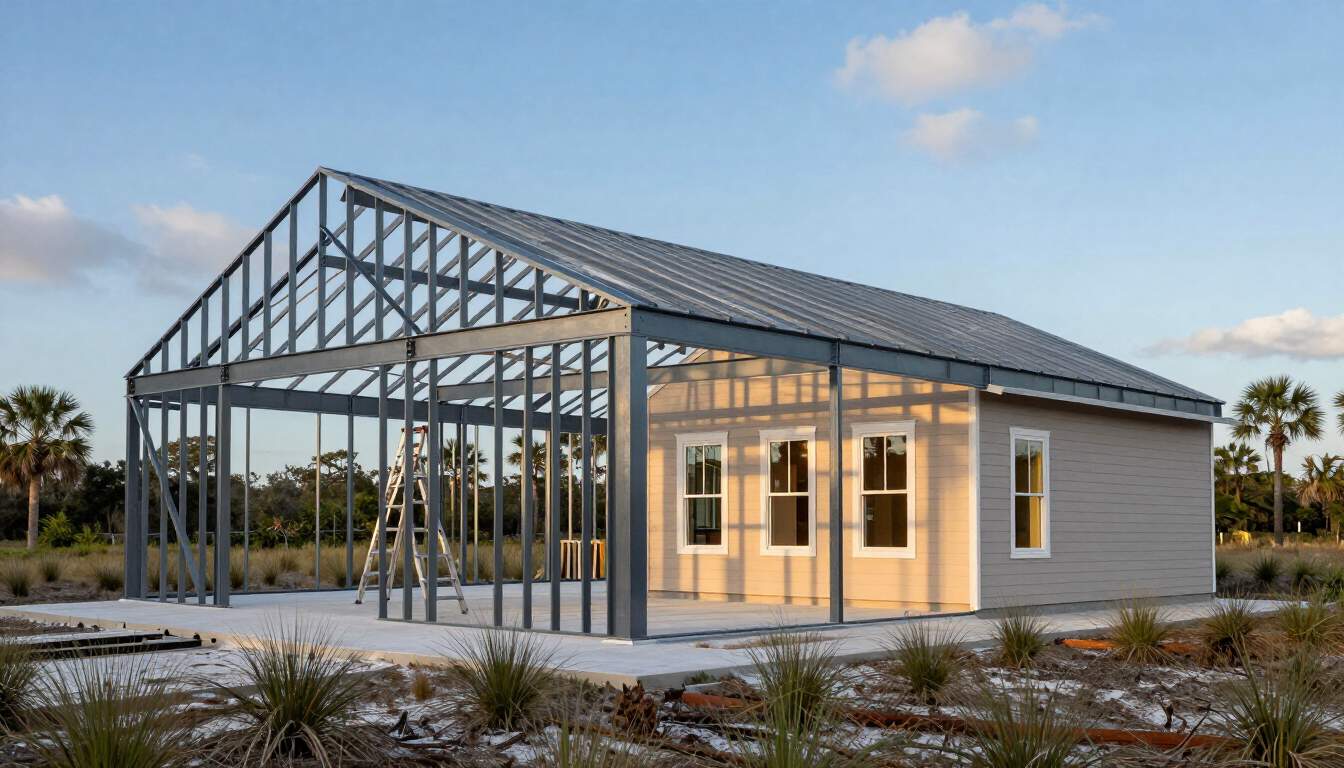
A shell-only build generally delivers the weather-resistant structural enclosure. The exact scope varies by contractor, so the written proposal matters more than the label. A typical shell package may include:
- Site preparation, foundation, slab, and structural framing
- Exterior metal siding and roofing
- Exterior doors and selected windows
- Basic porches, overhangs, or structural attachments
- Limited rough-ins, if specifically listed in the contract
Shell-only does not automatically mean move-in ready. Interior framing, insulation, drywall, plumbing fixtures, electrical devices, cabinets, flooring, HVAC, painting, and final inspections may remain with the owner or another contractor.
For Northeast Florida landowners, confirm whether the shell includes under-slab plumbing, utility sleeves, service penetrations, attic ventilation, and openings for future mechanical equipment. Omitting these items early can make later work expensive or impossible without cutting concrete or modifying structural components.
What does a turnkey barndominium build include?
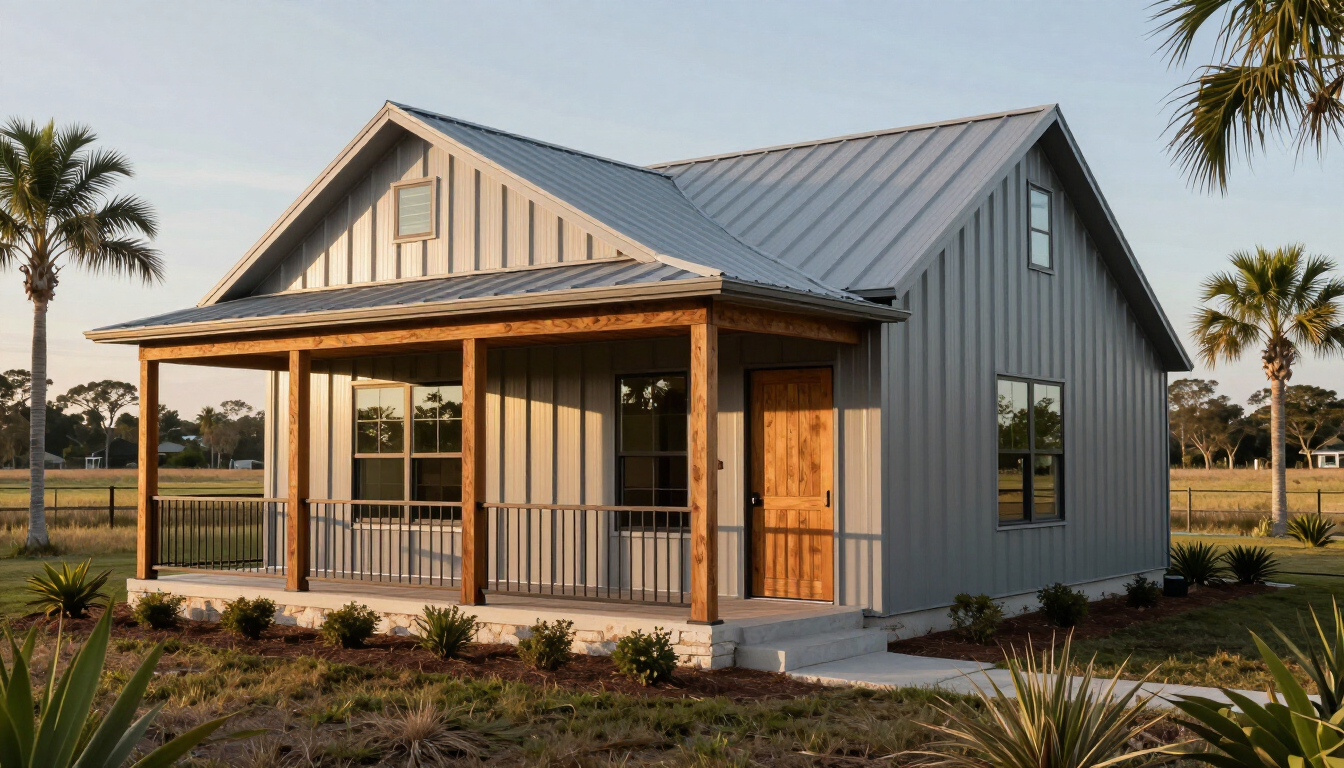
A turnkey build is intended to provide a substantially complete, code-compliant home from one construction team. The scope should identify who is responsible for design coordination, permitting, subcontractors, inspections, finishes, and final closeout.
A typical turnkey package may include:
- Completed structural shell and weatherproofing
- Plumbing, electrical, HVAC, insulation, and interior walls
- Cabinets, countertops, flooring, lighting, and paint
- Permit coordination, inspections, and correction work
- Final documentation and assistance toward a certificate of occupancy
“Turnkey” is not a universal legal definition. One contractor may include appliances and landscaping; another may exclude them. Ask for an allowance schedule and a room-by-room finish list before comparing prices.
Learn more about the company’s barndominium construction services and broader commercial construction services .
Is shell-only construction cheaper?
Usually, shell-only construction has a lower contract price because the owner is not purchasing the complete labor and materials package. It can also provide more control over finish spending. Owners may choose economical flooring, source fixtures themselves, or complete work gradually as funds become available.
However, the contract price is not the same as the finished project cost. You must add the cost of labor, materials, equipment rentals, permits, insurance, temporary protection, waste removal, and mistakes. A low shell bid can become expensive if the owner underestimates the remaining work.
Shell-only construction tends to make financial sense when you:
- Have reliable construction experience or a trusted project manager
- Can dedicate consistent time to scheduling and supervision
- Have cash reserves for unfinished-work surprises
- Can legally and safely perform some tasks yourself
- Have a clear plan for financing a phased build
Sweat equity can reduce expenses, but it has an opportunity cost. Time spent managing subcontractors, correcting errors, and waiting for materials may delay occupancy and income-producing plans.
When is turnkey the better choice?
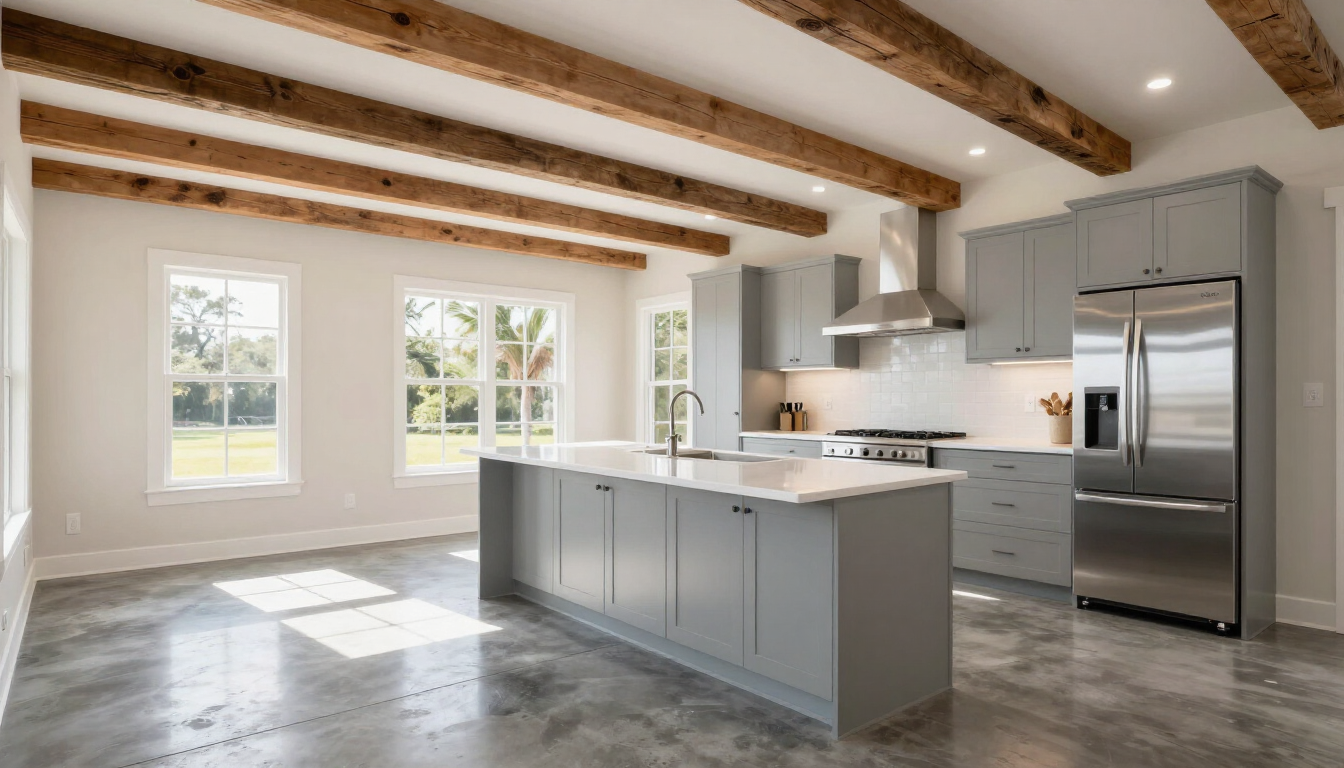
Turnkey construction is often the better fit for owners who value speed, predictable responsibility, and a simpler process. One general contractor coordinates the sequence from foundation through final inspection, reducing the number of handoffs between trades.
The main advantages include:
- Single accountability: One team manages coordination and problem resolution.
- Simpler financing: Lenders often prefer a defined scope, contract, and draw schedule.
- Faster completion: Professional scheduling can reduce gaps between trades.
- Code coordination: Required inspections and corrections are managed as part of the process.
- Occupancy planning: The builder can coordinate the work needed for final approval.
Turnkey does not eliminate decisions. You still need to approve plans, finishes, allowances, change orders, and utility requirements. It does, however, reduce the amount of daily construction management placed on the landowner.
What are the risks of finishing a shell yourself?
Self-finishing can work, but it requires a realistic assessment of skill, time, and responsibility. Interior work is not simply a collection of isolated weekend projects. Plumbing, electrical, HVAC, insulation, moisture control, and structural details must work together and pass local requirements.
Common risks include:
- Scheduling trades in the wrong sequence
- Buying materials before dimensions are confirmed
- Failing inspections because work was not permitted or documented
- Creating moisture, mold, ventilation, or energy-efficiency problems
- Underestimating temporary housing, storage, and equipment costs
- Losing warranty coverage when unauthorized modifications are made
North Florida conditions deserve special attention. Heat, humidity, heavy rain, wind exposure, termites, and flood or drainage concerns can affect the foundation, envelope, insulation, and mechanical design. A shell that looks complete may still need careful detailing before interior finishes begin.
Before choosing self-finishing, ask whether you can manage contracts, verify trade licenses, obtain inspections, protect materials from weather, and respond quickly when a problem appears. If the answer is uncertain, a partial turnkey scope or construction-management arrangement may be safer than a bare shell.
Questions to ask before signing a shell or turnkey contract
Use these questions to compare proposals on the same basis:
- What exact work is included, excluded, or listed as an allowance?
- Who obtains permits and schedules every required inspection?
- Who is responsible for engineering, revisions, and permit comments?
- Are foundation, slab, drainage, termite treatment, and site utilities included?
- Does the price include under-slab plumbing and electrical conduit?
- What windows, exterior doors, insulation levels, and HVAC assumptions are included?
- Who coordinates utility connections and the electrical service upgrade?
- What happens if material prices, site conditions, or design selections change?
- Which contractor is responsible for correcting failed inspections?
- What documentation is provided at completion for lenders, insurers, and future repairs?
Request a written scope, payment schedule, construction timeline, allowances, warranty terms, and change-order process. Comparing two complete scopes is more useful than comparing two headline prices.
Pre-shell decisions that cannot wait
Whether you select shell-only or turnkey construction, several decisions must be made before concrete, framing, and exterior openings are finalized.
Under-slab plumbing
Confirm the locations of bathrooms, kitchen fixtures, laundry, water heater equipment, floor drains, and any future plumbing. Moving drains after the slab is poured can require demolition. If a future phase is possible, install properly capped and documented provisions now.
Electrical service size
Determine the expected electrical load for HVAC, range, water heating, workshop equipment, well pumps, electric vehicles, and future additions. An undersized service can limit equipment choices and create expensive upgrade work. Coordinate the meter location, panel capacity, generator provisions, and conduit paths with the utility and electrician.
Insulation approach
Choose the insulation system with the full building envelope in mind. Spray foam, rigid insulation, batt systems, and hybrid assemblies affect moisture control, ventilation, energy performance, and interior dimensions. Confirm the required R-values and installation details for the local code jurisdiction rather than selecting a product based only on price.
Window and door placement
Opening locations affect structural framing, daylight, furniture layouts, energy loads, security, and future interior finishes. Finalize rough openings, sill heights, exterior overhangs, door swings, and accessibility needs before the shell is fabricated.
HVAC sizing
Do not size HVAC equipment by square footage alone. The load calculation should account for orientation, window area, insulation, air sealing, ceiling height, occupancy, and the Northeast Florida climate. Decide where equipment, ducts, returns, condensate lines, and outdoor units will go before framing and insulation close the available paths.
Which barndominium build option is right for you?
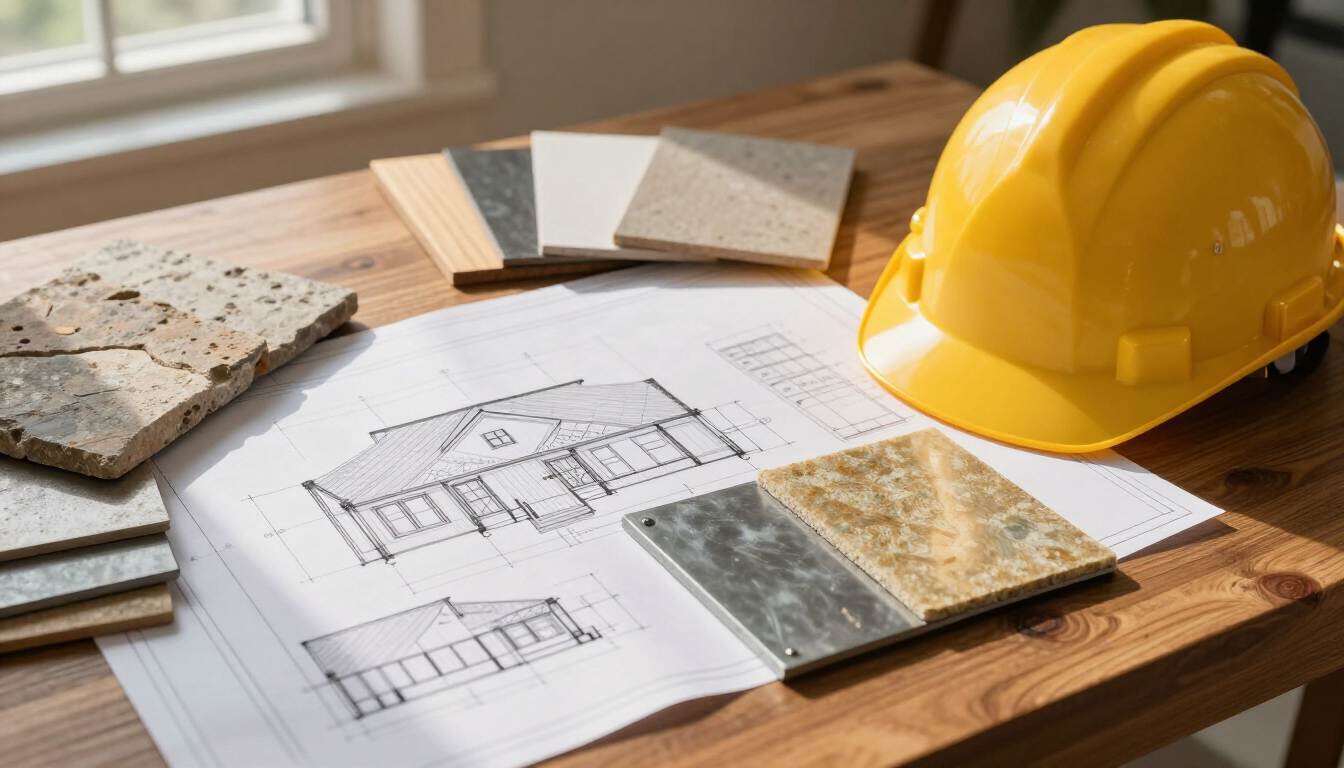
Choose shell-only construction when you have verified trade support, project-management time, sufficient reserves, and a practical plan for completing the interior. Choose turnkey construction when schedule, financing clarity, code coordination, and single-point accountability matter more than maximum control over finish spending.
Before committing, compare complete scopes instead of contract totals. Resolve utilities, under-slab plumbing, insulation, openings, and HVAC sizing before the shell is built. Review your plans with an experienced contractor during pre-construction planning , then contact North Royal Construction to discuss your Northeast Florida project and the right level of support.
Recent Posts