What a Construction Feasibility Study Covers
A construction feasibility study evaluates whether a proposed commercial project can be legally permitted, physically built, financially justified, and delivered within a workable schedule. It reviews site constraints, zoning, utilities, access, stormwater, code requirements, concept-level budget, and timing before an owner commits to a purchase, design, or financing plan.
What does a construction feasibility study cover?
A construction feasibility study is an early-stage investigation of a property and a proposed project. It connects real estate decisions with construction realities so an owner can identify major risks before spending heavily on design or acquiring a site.
For commercial property buyers, developers, and investors in Jacksonville and Northeast Florida, the study typically examines:
- Whether the intended use is allowed and what approvals may be required
- How much of the property can realistically be developed
- Whether parking, access, stormwater, and utilities support the concept
- Which existing conditions or code requirements may affect the project
- Whether the preliminary budget and schedule align with the investment plan
The result is not a final design or guaranteed construction price. It is a decision-making document that helps answer a more important question: Does this project make sense to pursue, and what should be investigated next?
When should an owner complete a construction feasibility study?
The best time is before a major commitment becomes difficult or expensive to reverse. A feasibility study is especially valuable in the following situations:
Before buying a commercial property
A site may look attractive from the street but have limitations that reduce its development potential. Before signing a purchase agreement, an owner should understand whether the intended building, parking count, access plan, and site improvements are plausible.
A feasibility study can support due diligence and help an owner negotiate appropriate contingencies, request additional information, or decide not to proceed.
Before committing to architectural design
Design fees increase as drawings become more detailed. If a project begins with an unrealistic building area, parking arrangement, or use assumption, later corrections can require redesign and delay.
Early construction input helps the design team work from practical constraints rather than discovering them after substantial effort has been spent.
When comparing multiple sites
Two properties with similar asking prices may have very different development potential. One may offer better access, utility capacity, or buildable area, while the other may require costly improvements or extensive approvals.
Using the same feasibility criteria for each site gives buyers a more useful comparison than price per acre alone.
When changing a property’s use
Converting a warehouse to another use, adapting retail space for a restaurant, or renovating an older office building can trigger new requirements. A change in occupancy, intensity, or operations may affect parking, accessibility, fire protection, plumbing, ventilation, and other systems.
When seeking financing or investment approval
Lenders and investors need confidence that the proposed project is realistic. A concept-level evaluation can provide a clearer basis for discussing risk, schedule, required approvals, and the relationship between the project scope and the investment strategy.
For help organizing early project decisions, review North Royal Construction’s pre-construction services .
What site and zoning questions should be answered?
Zoning and site planning establish the basic boundaries of what may be built. A feasibility review should examine the following items.
Permitted use and zoning classification
The property’s zoning classification should be compared with the proposed use. Some uses may be permitted by right, while others may require a conditional-use approval, rezoning, variance, or additional review.
The study should also consider whether the proposed operation is consistent with surrounding uses and applicable land-development requirements. A use that appears reasonable may still face restrictions related to hours, traffic, noise, loading, outdoor storage, or intensity.
Setbacks and buildable area
Required setbacks reduce the portion of a property where buildings may be placed. Easements, buffers, rights-of-way, flood-related limitations, landscape requirements, and other restrictions may reduce it further.
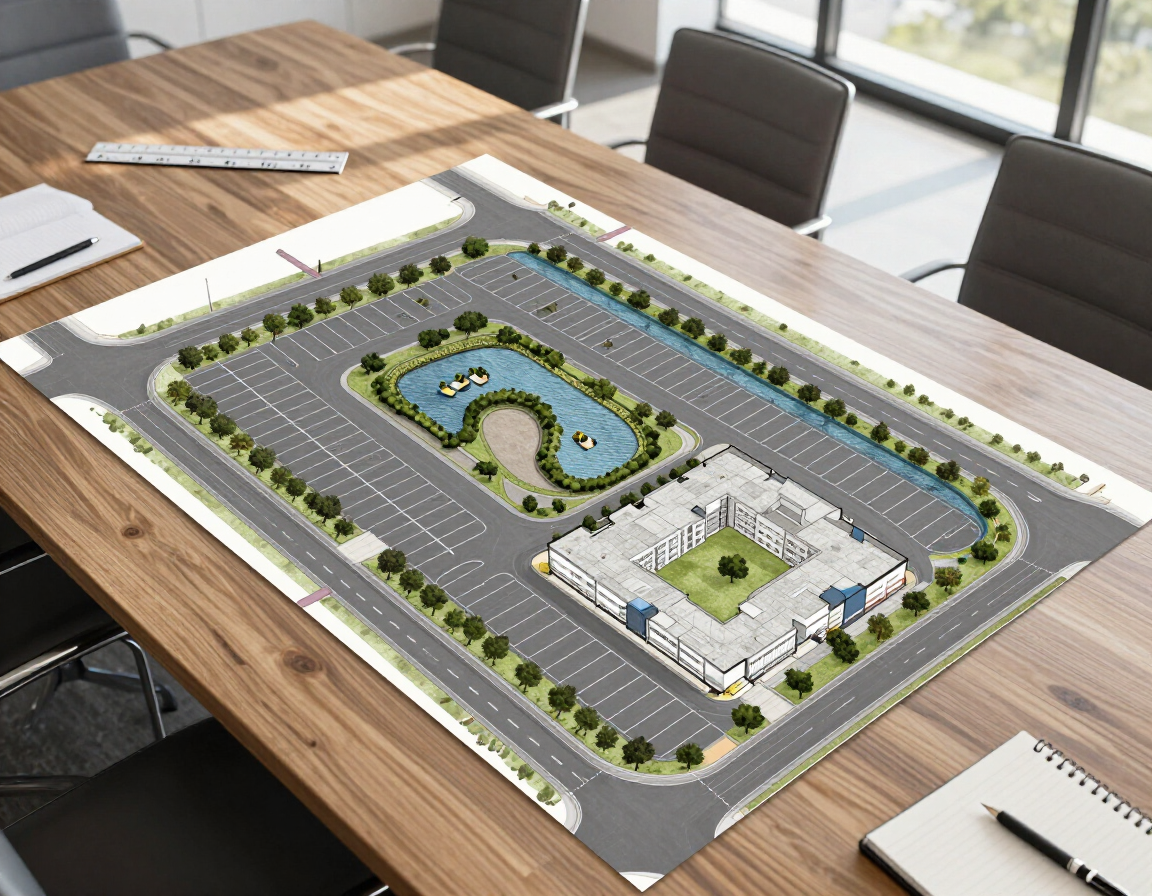
The study should estimate the practical buildable area—not simply the total acreage shown in a listing. This helps determine whether the desired building footprint, loading areas, parking, drive aisles, and stormwater facilities can coexist.
Parking, access, and circulation
Parking requirements can significantly affect site capacity. A review may consider:
- Required parking ratios and accessible parking spaces
- Driveway locations and connection to public roads
- Fire-lane access and emergency vehicle circulation
- Delivery, loading, trash, and service areas
- Pedestrian routes between parking and building entrances
A site that can accommodate the building but not the required parking or circulation may not support the original concept.
Stormwater and impervious surface
New buildings, driveways, parking lots, and sidewalks add impervious surface. That change can create stormwater-management requirements and consume area that might otherwise be used for development.
The feasibility study should identify likely drainage strategies, available space for stormwater facilities, and whether existing systems appear adequate for the proposed improvements. It should not replace detailed civil engineering, but it can reveal when stormwater is likely to be a major design or budget issue.
How are utilities and existing conditions evaluated?
A feasible site needs more than available land. It also needs practical access to infrastructure and existing conditions that do not undermine the project.
Utility capacity
The review may investigate the apparent availability and location of water, sanitary sewer, stormwater connections, electrical service, natural gas, telecommunications, and fire-flow resources. Availability does not always mean sufficient capacity.
Questions may include:
- Is the service located near the proposed building?
- Is capacity adequate for the intended occupancy?
- Will upgrades, extensions, easements, or off-site work be needed?
- Are utility routes affected by setbacks, access, or other improvements?
- Could lead times for service upgrades affect the schedule?
Utility providers and qualified engineers may need to confirm these conditions. The purpose of early review is to identify the questions before the project advances too far.
Existing buildings and site improvements
For an existing property, the study should consider the condition and suitability of structures, pavement, drainage, roofs, foundations, mechanical systems, electrical service, plumbing, and life-safety features at a high level.
It may also review surveys, available drawings, previous reports, visible site constraints, known environmental concerns, and the relationship between the existing building and the proposed improvements.
Accessibility and code triggers
Accessibility requirements can affect entrances, routes, restrooms, parking, maneuvering space, and changes in level. Existing buildings may require upgrades when altered, depending on the scope and applicable regulations.
Code triggers can also result from a change in occupancy, increased occupant load, additions, structural work, fire-protection changes, or significant renovations. These triggers may influence both the budget and the amount of work required outside the owner’s original concept.
What budget and schedule information does the study provide?
A construction feasibility study typically develops a concept-level budget rather than a final bid. The estimate should relate major costs to the actual site and project conditions being considered.
Potential cost categories include:
- Building construction and interior improvements
- Demolition, clearing, grading, and site preparation
- Parking, paving, utilities, drainage, and stormwater work
- Accessibility, fire protection, and code-related upgrades
- Design, permitting, testing, inspections, and other project soft costs
- Allowances or contingencies for conditions that remain uncertain
A useful budget explains assumptions. For example, it may identify whether utility upgrades, unsuitable soils, hazardous-material remediation, off-site improvements, or extensive structural reinforcement have been confirmed, assumed, or excluded.
The schedule outline should likewise identify major phases and dependencies, such as due diligence, design, permitting, utility coordination, procurement, construction, inspections, and occupancy. It should highlight approval or material-lead risks rather than present a false level of precision.
What can a feasibility study save an owner from?
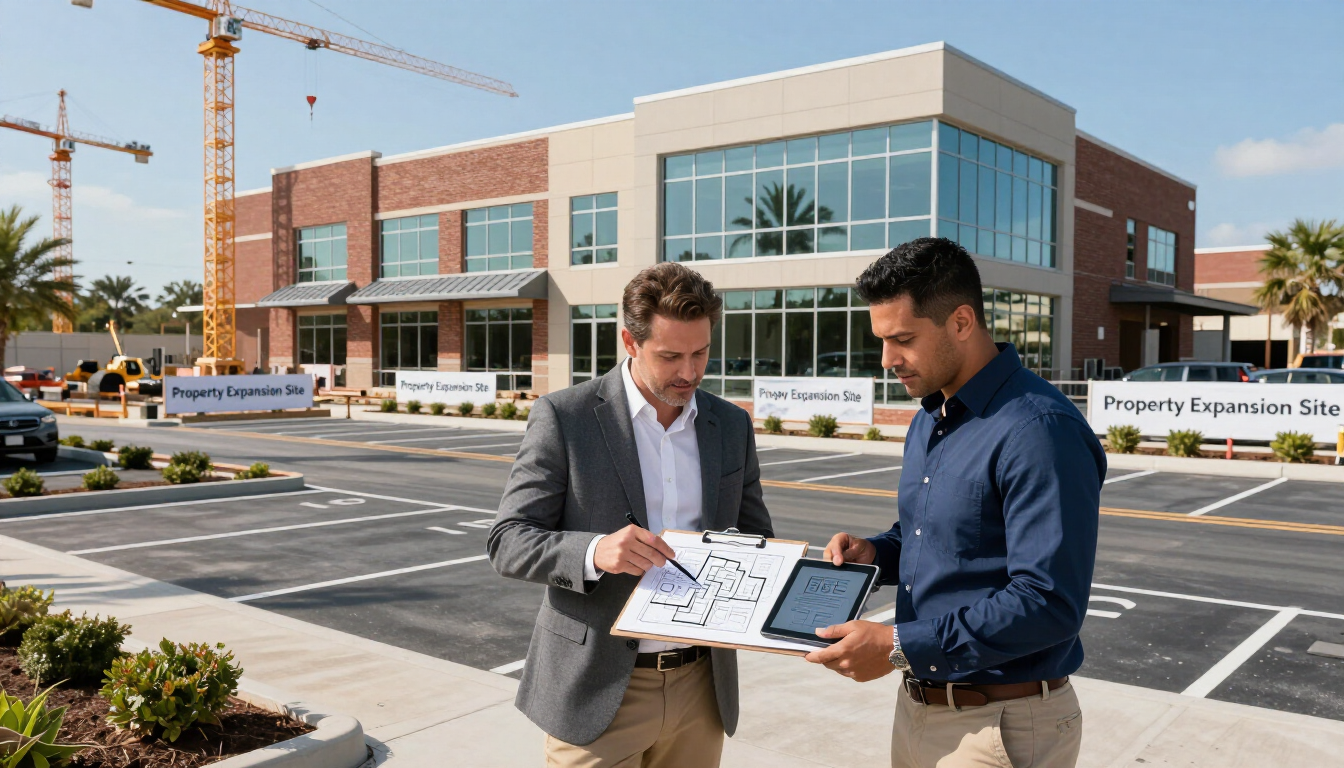
Early investigation can prevent owners from committing to projects that do not fit the site or investment plan. Examples include:
- Buying a property where setbacks and parking leave no workable building area
- Designing a building that cannot meet access, fire-lane, or stormwater requirements
- Discovering that utility capacity is insufficient after design has begun
- Underestimating renovations triggered by a change in occupancy
- Selecting a site that requires major off-site improvements
- Approving a budget that excludes demolition, site work, or code upgrades
- Assuming a schedule that does not allow for zoning, permitting, or utility approvals
The value is not limited to avoiding a purchase. A study may show that the project is feasible with a smaller footprint, a different layout, a revised use, a phased approach, or a larger contingency.
How is a feasibility study different from a property condition assessment?
A construction feasibility study asks whether a proposed project can work on a property. A property condition assessment primarily evaluates the physical condition of existing improvements and identifies repair, replacement, or maintenance needs.
The two services can overlap, but they answer different questions:
| Construction feasibility study | Property condition assessment | |---|---| | Evaluates a proposed future project | Evaluates existing property conditions | | Reviews use, zoning, site capacity, and development constraints | Reviews building systems and visible physical deficiencies | | Considers concept budget and schedule | Often supports acquisition, reserve planning, or maintenance decisions | | Asks whether the intended plan is practical | Asks what is failing, aging, or likely to require repair |
An owner purchasing an existing commercial property may need both. The condition assessment can identify deferred maintenance, while the feasibility study determines whether the desired addition, conversion, renovation, or redevelopment is realistic.
For project types such as commercial additions , office renovations , or warehouse renovations , combining both perspectives can produce a more complete risk picture.
What should an owner expect as the final deliverable?
The format varies by project, but a practical report commonly includes:
- Project assumptions and the intended use
- Available property, survey, zoning, and building information
- Site constraints and opportunities
- Preliminary development or renovation concept
- Utility, parking, access, stormwater, and accessibility observations
- Likely code and permitting considerations
- Concept-level budget with exclusions and assumptions
- Schedule outline and major decision points
- Risks, open questions, and recommended next steps
The report should distinguish confirmed facts from preliminary observations. It should also identify which matters require follow-up by an architect, civil engineer, surveyor, environmental consultant, utility provider, or permitting authority.
How should owners use the findings?
A feasibility study is most useful when it leads to a clear decision. Owners can use the findings to:
- Proceed with the property or project as planned
- Revise the building size, use, layout, or scope
- Request more due diligence before making a commitment
- Compare the property with alternative sites
- Establish design and budgeting priorities
- Decide whether additional consultants are needed
- Pause or decline a project with unacceptable risk
The study should become an early project roadmap, not a document that sits unused. Share it with the design team, lender, investors, and key decision-makers so everyone understands the assumptions and unresolved issues.
Key takeaways
A construction feasibility study is worthwhile whenever a commercial project involves meaningful uncertainty about the site, use, budget, schedule, or approvals. Complete one before buying a property, committing to design, comparing sites, changing use, or seeking financing. It can reveal zoning, parking, stormwater, utility, accessibility, and code issues while changes are still manageable. It does not replace engineering, architectural design, or a property condition assessment. Instead, it gives owners a practical basis for deciding whether to proceed, revise the concept, investigate further, or walk away. To discuss an early project evaluation in Northeast Florida, visit Contact Us .