
How to Get Jacksonville Commercial Permits
Jacksonville commercial building permits are approvals required before most commercial construction, renovation, structural, electrical, plumbing, mechanical, fire-protection, and site work begins. In Duval County, applications generally run through the consolidated City of Jacksonville process. A successful project depends on accurate plans, coordinated reviews, timely responses, inspections, and an approved certificate of occupancy.
What should you do before applying for a commercial permit?
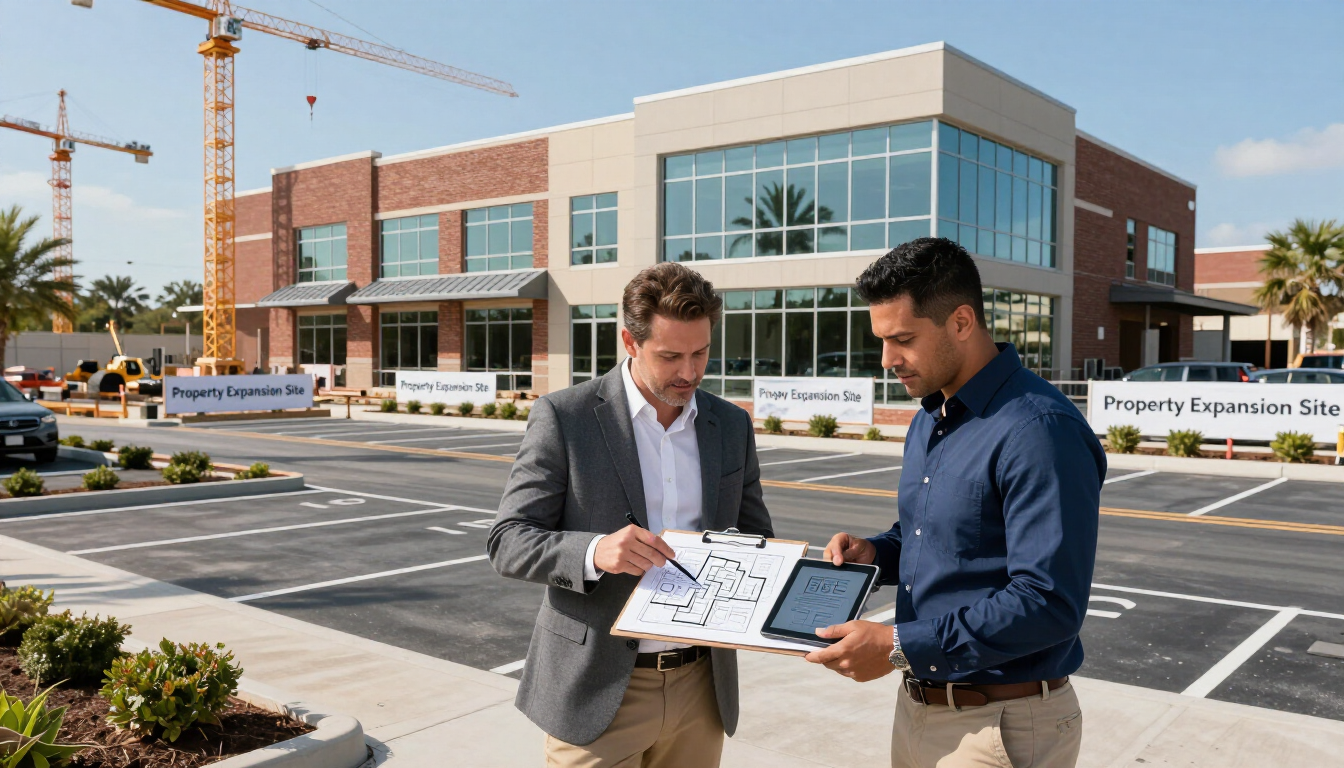
The strongest permit applications begin before drawings are submitted. Owners, investors, architects, engineers, contractors, and specialty consultants should align the project scope and confirm how the proposed work fits the property and intended use.
Key pre-application steps include:
- Define the project scope, occupancy, use, construction type, and planned square footage.
- Confirm property ownership, parcel information, existing conditions, and applicable site constraints.
- Review zoning, land-use requirements, setbacks, parking, access, signage, stormwater, and landscaping considerations.
- Determine whether the work involves a tenant build-out, renovation, addition, new structure, change of use, or site development.
- Assemble the design and construction team early so architectural, engineering, code, and trade documents stay coordinated.
A project may require multiple approvals or related permits rather than one standalone building permit. Early coordination helps identify those requirements before construction documents are complete.
For help organizing scope, constructability, and project responsibilities, review our Pre-Construction services.
What belongs in a Jacksonville commercial permit submittal?
A complete submittal should communicate exactly what will be built, where it will be built, how it will perform, and how it will comply with applicable codes. Requirements vary by project, but commercial applications commonly include:
- Completed application information and project identification.
- Site plans showing property boundaries, access, parking, utilities, grading, drainage, and proposed improvements.
- Architectural plans, including floor plans, elevations, building sections, schedules, details, and life-safety information.
- Structural drawings and calculations when the project includes structural work.
- Mechanical, electrical, plumbing, and fire-protection plans when those systems are affected.
- Accessibility information covering entrances, routes, restrooms, clearances, and required features.
- Supporting documents such as surveys, energy information, product data, engineering reports, or other approvals applicable to the scope.
The documents should agree with one another. For example, an architectural ceiling plan should coordinate with mechanical equipment, lighting, sprinkler coverage, structure, and accessibility clearances. Conflicting information can create comments even when each individual drawing appears reasonable.
Which reviews are part of the process?
Commercial projects commonly pass through several technical and regulatory reviews. The reviewing areas may include:
Building and structural review
This review evaluates the building design, construction details, structural systems, materials, fire resistance, means of egress, and code compliance. Structural changes, additions, new buildings, and major alterations usually require close coordination between architectural and structural documents.
Mechanical, electrical, and plumbing review
These reviews examine building systems, equipment, distribution, service capacity, fixtures, ventilation, energy-related information, and related construction details. Equipment schedules and plans should match the architectural layout and actual project scope.
Fire review
Fire-related review may address alarms, suppression systems, fire department access, exits, emergency systems, occupancy considerations, and other life-safety requirements. A change in use or occupant load can affect the fire-protection approach.
Zoning and site or civil review
Zoning and site review may examine permitted use, setbacks, parking, access, landscaping, drainage, utilities, grading, stormwater, and impacts to the surrounding property. These issues can affect the building permit even when the building plans themselves are complete.
Accessibility review
Accessibility review considers accessible routes, entrances, parking, restrooms, door clearances, mounting heights, maneuvering space, and other features required for the project. Accessibility should be coordinated during design—not treated as a final drawing check.
Why does the first complete submittal matter most?
The first submittal establishes the baseline for every review. When the package is incomplete, reviewers may be unable to evaluate the full scope, and later comments can reveal coordination problems between disciplines.
A complete first submittal should:
- Show the same project scope across the application, drawings, specifications, and supporting documents.
- Include every affected trade and system rather than leaving work to be clarified later.
- Resolve known zoning, site, accessibility, life-safety, and code questions before submission.
- Use consistent plans, dimensions, room names, equipment labels, and details.
- Identify revisions clearly when documents are updated.
Completeness does not guarantee approval. It does, however, give reviewers the information needed to assess the project efficiently and reduces avoidable back-and-forth.
How does the comment and resubmittal cycle work?
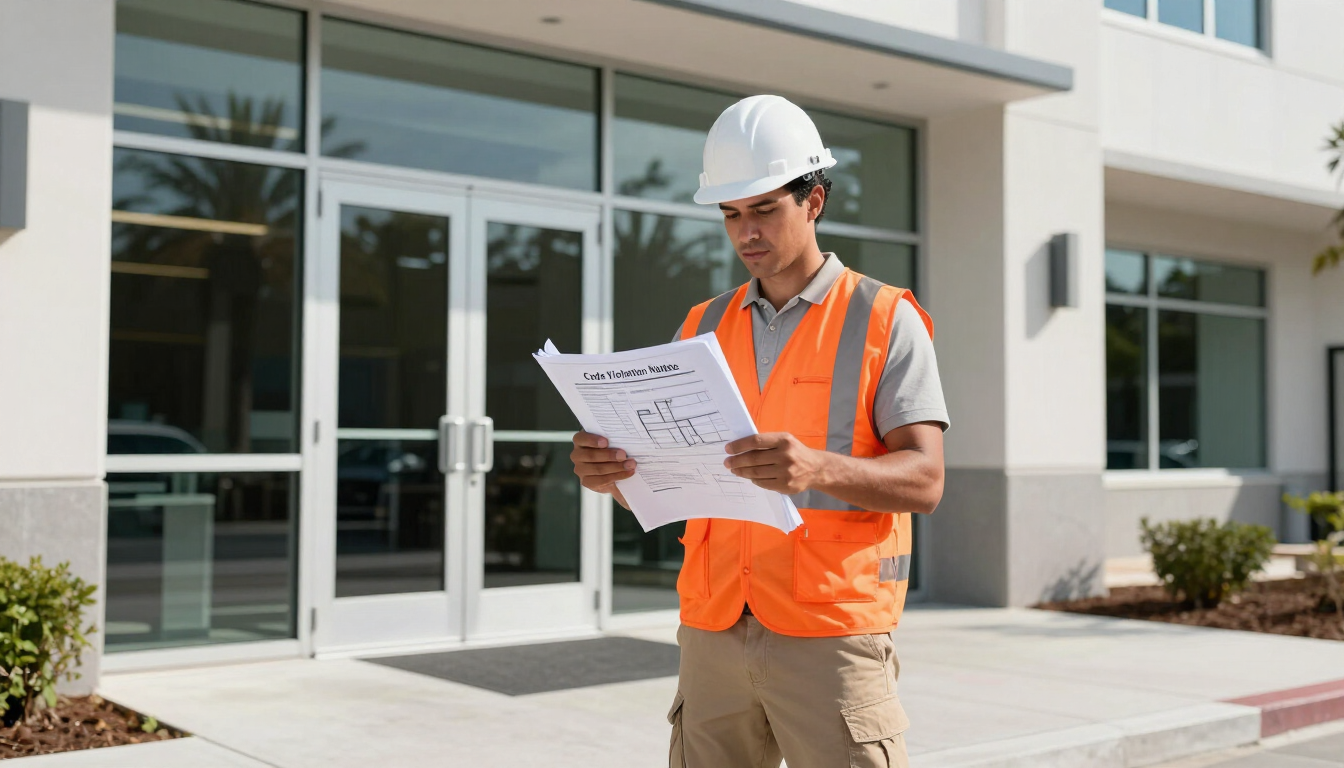
Reviewers may issue comments when documents are missing, inconsistent, unclear, or not compliant with applicable requirements. The project team must then revise the drawings or provide an appropriate response.
An effective response process includes:
- Read every comment and identify the responsible discipline.
- Revise the affected plan, detail, calculation, specification, or supporting document.
- Explain where each correction was made.
- Check related sheets for coordination impacts.
- Resubmit a clean, complete package rather than correcting only the most obvious page.
A response that says an issue was addressed without showing the correction may not resolve the comment. Likewise, changing one plan without updating related sheets can create new conflicts during the next review.
Project teams often lose time when responses are treated as isolated edits instead of a coordinated document update. One correction can affect structure, MEP systems, fire protection, accessibility, cost, and construction sequencing.
Where do Jacksonville commercial projects lose the most time?
The most common delays occur when teams submit before the project is ready for coordinated review. Typical trouble spots include:
- An unclear scope or mismatch between the application and drawings.
- Incomplete architectural, structural, MEP, fire, site, or accessibility information.
- Unresolved zoning, parking, access, drainage, or utility conditions.
- Conflicting dimensions, equipment locations, occupancy information, or code data.
- Slow ownership decisions after comments are issued.
- Resubmittals that address one discipline but overlook related changes.
- Construction beginning before all required approvals are in place.
The practical lesson is simple: invest more effort in coordination before submission. Early design review and constructability planning are usually more controllable than correcting preventable issues after review begins.
For project-specific planning support, explore our Commercial Construction Services or learn about Jacksonville, FL projects .
What happens after the permit is approved?
Approval is not the end of compliance. Construction must follow the approved documents, and required inspections must occur at the appropriate stages of work.
Schedule inspections at the right milestones
The contractor should understand which inspections apply and when each must be requested. Inspections may cover foundations, framing, structural connections, electrical systems, plumbing, mechanical systems, fire protection, accessibility features, and final conditions, depending on the project.
Do not cover work before it is inspected
Work that will be concealed should remain accessible until the required inspection is completed and accepted. Covering uninspected work can lead to removal, corrective work, reinspection, or other complications. The construction schedule should account for inspection points rather than treating them as an afterthought.
Maintain approved-document control
The field team should build from the approved plans and keep revisions organized. If conditions require a change, the team should determine whether revised documents or additional approval are needed before proceeding.
How is a certificate of occupancy obtained?
A certificate of occupancy confirms that the completed space may be occupied for its approved use after applicable inspections and final requirements are satisfied. Before requesting final approval, the team should verify that:
- Required inspections have been completed and accepted.
- Life-safety systems are installed, tested, and documented as required.
- Accessible routes, entrances, restrooms, parking, and related features are complete.
- The finished work matches approved plans or approved revisions.
- Outstanding corrections, documentation, and closeout items are resolved.
The owner should not plan to open or occupy the space until the required final approvals are in place.
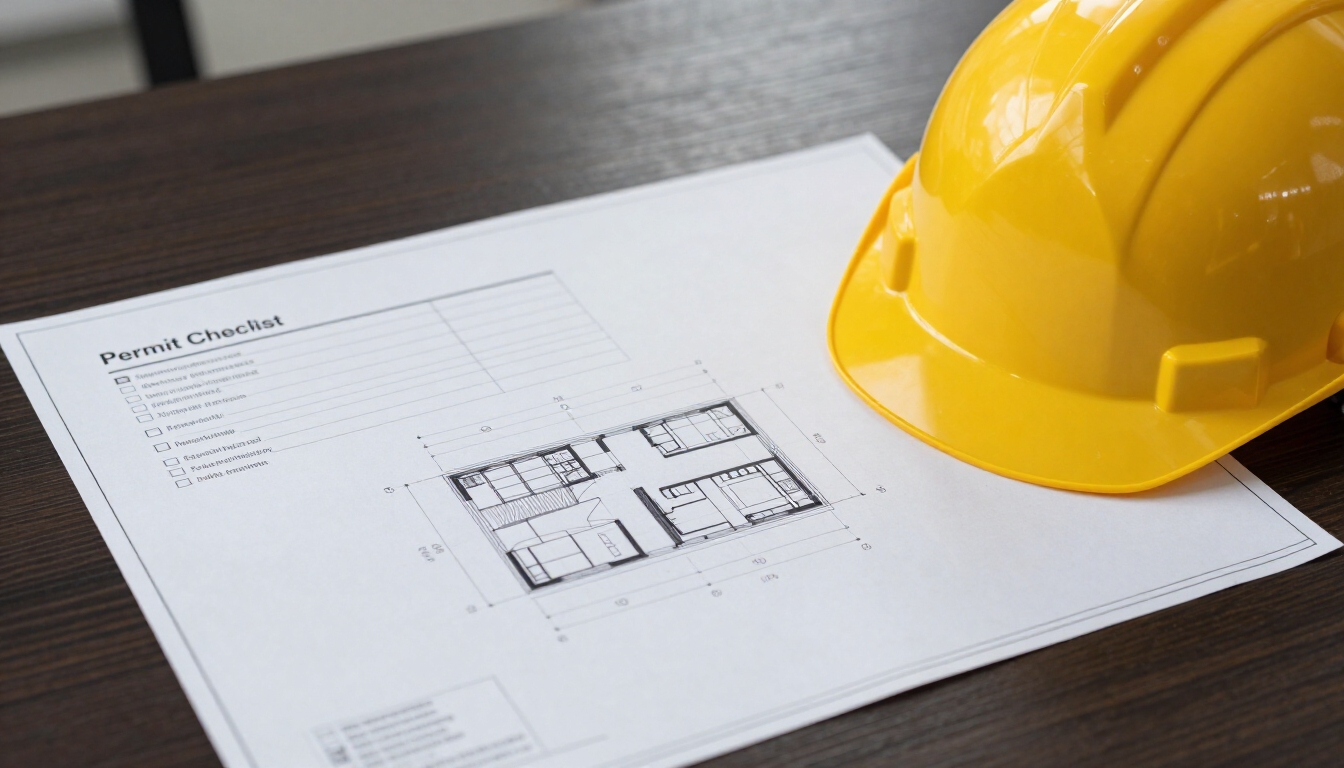
Jacksonville commercial permit checklist
Use this short checklist before submission and again before construction starts:
- Is the scope clearly defined and consistent across all documents?
- Have zoning, site, civil, accessibility, fire, building, structural, and trade requirements been coordinated?
- Are supporting reports, calculations, surveys, and approvals included where applicable?
- Is there a process for tracking comments, revisions, inspections, and approved documents?
- Are final inspections and certificate-of-occupancy requirements part of the project schedule?
Key takeaway
Jacksonville commercial building permits are easiest to manage when the project team treats permitting as a coordinated process, not a paperwork step. Define the scope early, confirm site and use requirements, submit complete and consistent documents, respond to every comment, protect inspection milestones, and plan for the certificate of occupancy from the beginning. Most lost time comes from incomplete first submissions, conflicting plans, unresolved site or code issues, and concealed work that was not inspected. Before moving forward, evaluate your documents and responsibilities—or work with an experienced commercial construction partner to prepare the project for review and execution.