
How to Check for Unpermitted Work in Jacksonville

October 12, 2026

Share this article

Unpermitted work checks are a critical part of commercial property due diligence in Jacksonville and Northeast Florida. Buyers should compare permit history with the building’s current condition, verify that permits were finalized, and investigate use or occupancy changes before closing. Unresolved violations may delay operations, financing, insurance, or future renovations.

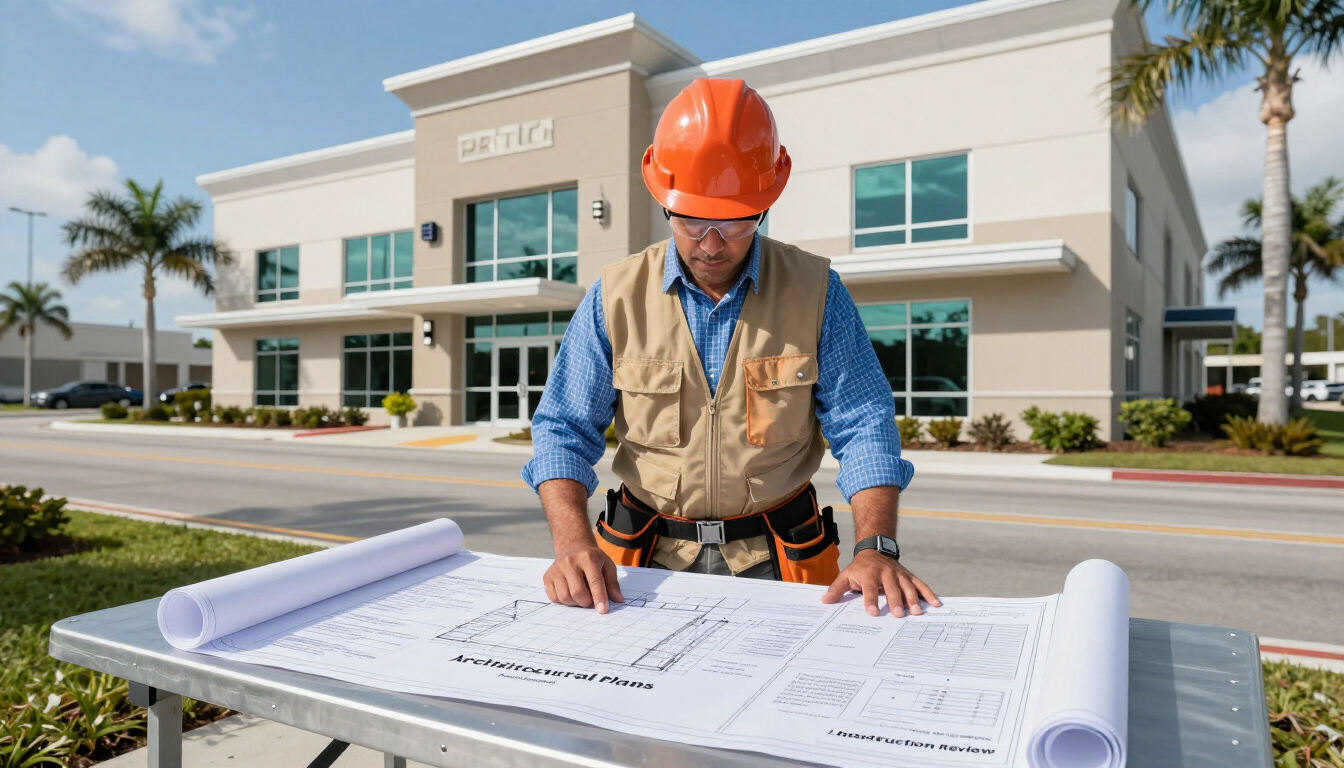
Commercial property permit review and inspection in Jacksonville, Florida

Why do unpermitted work checks matter before closing?

In Florida, building violations generally attach to the property rather than disappearing when ownership changes. That means a buyer may inherit the practical and financial consequences of work completed by a prior owner, tenant, contractor, or occupant.

Potential consequences include:

  • Delays obtaining a certificate of occupancy or business license
  • Required demolition, correction, or reconstruction
  • Fines, reinspection costs, and permit fees
  • Financing, insurance, or resale complications
  • Delays to planned renovations or tenant improvements

A clean-looking property is not necessarily a compliant property. Commercial alterations can be concealed behind finished walls, above ceilings, on rooftops, or in older permit files. The purpose of due diligence is to identify those risks while the purchase contract still provides time to investigate and negotiate.

What records should a buyer review?

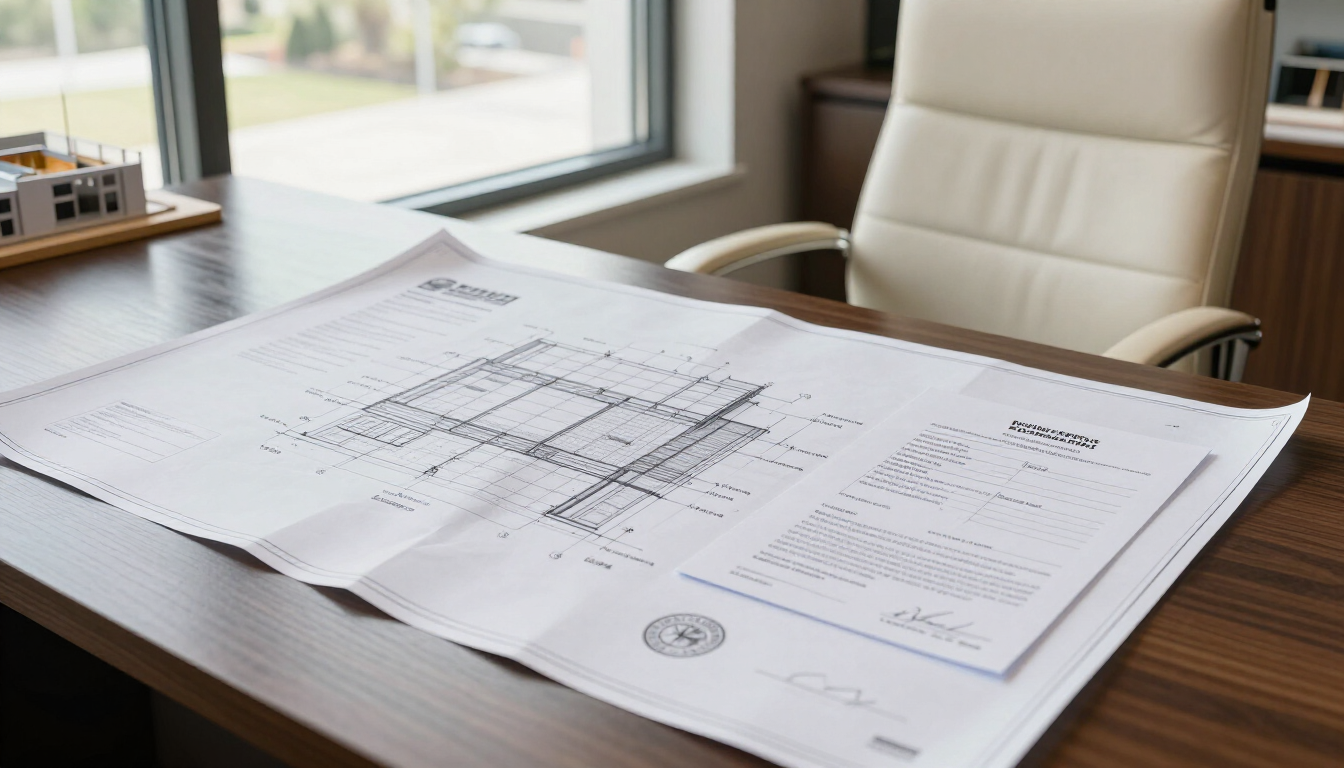
Start with the local building department’s permit history and request records associated with the property address, parcel, suite, and prior owners when available. Depending on the property, useful records may include:

  • Building, electrical, plumbing, mechanical, fire, and roofing permits
  • Permit applications, approved plans, inspection results, and final approvals
  • Certificates of occupancy and prior use or occupancy classifications
  • Notices of violation, liens, open cases, or code-enforcement correspondence
  • Site plans, surveys, plans of record, and prior renovation documents

Permit databases can be incomplete or difficult to interpret. Treat online results as a starting point, not a final determination. Ask the jurisdiction how it defines an open, expired, voided, unfinaled, or closed permit, and confirm whether separate trade permits were required.

How do you compare permit history with the existing building?

Use a three-way comparison:

  1. Permit record: What work was described, approved, inspected, and finalized?
  2. Construction documents: What do plans, surveys, leases, tenant records, and invoices show?
  3. Physical condition: What actually exists at the property today?

Differences between these sources deserve investigation. For example, a permit may describe a minor interior alteration while the site contains new plumbing, electrical distribution, structural framing, or a changed layout. A commercial contractor or building professional can help identify visible inconsistencies before they become closing surprises.

Common permit-history red flags

Look especially for:

  • Mismatched permits that do not appear to describe the current improvements
  • Permits marked unfinaled, expired, abandoned, or otherwise unresolved
  • Long timeline gaps between construction activity and permit applications
  • A use or occupancy classification that does not match the present operation
  • Plans that show fewer rooms, fixtures, systems, or square feet than the building contains

Do not assume an old permit is irrelevant because the work predates the current seller. The relevant question is whether the condition is compliant and properly documented today.

Which physical conditions commonly signal unpermitted work?

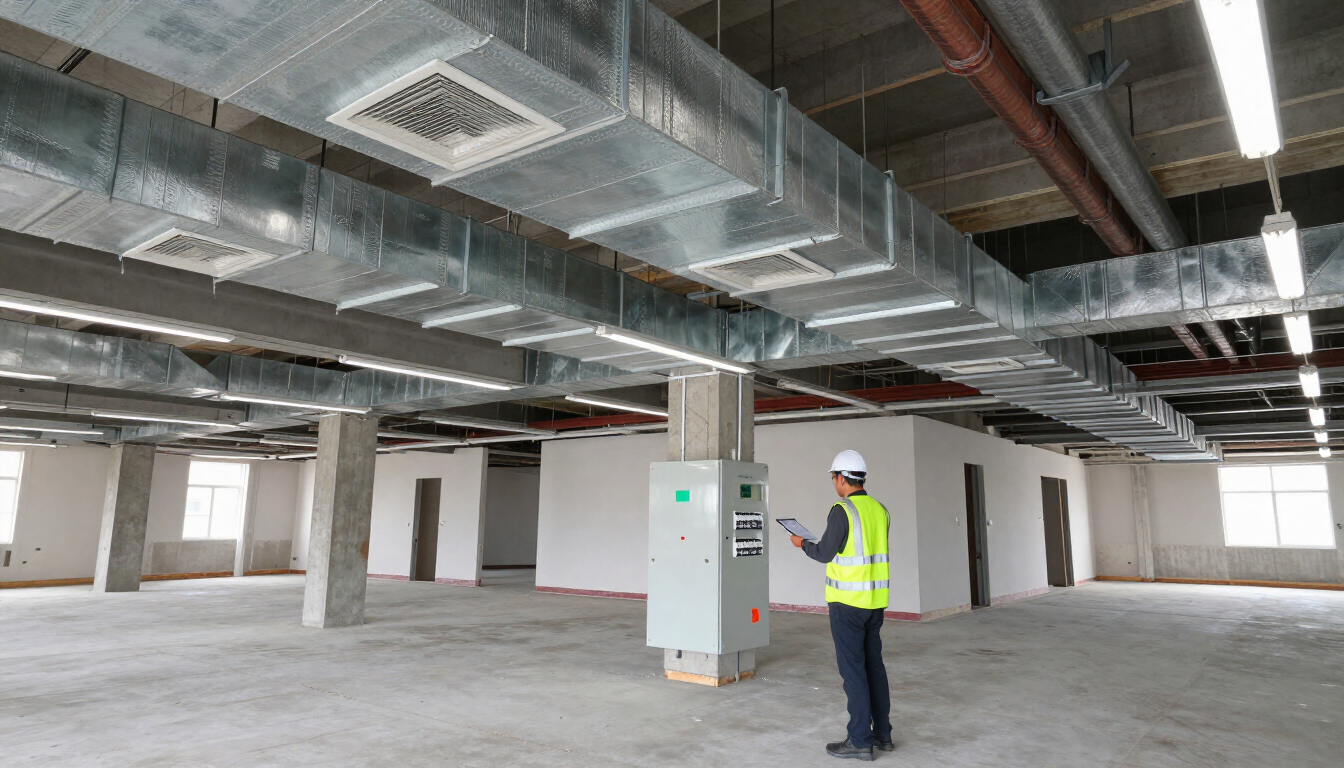
A visual inspection cannot prove that work was unpermitted, but it can reveal conditions that should be compared against records. Pay particular attention to additions and alterations that affect life safety, structure, plumbing, electrical capacity, mechanical systems, or occupancy.

High-priority areas to inspect

  • Enclosed patios, porches, loading areas, or carports
  • Added bathrooms, kitchens, sinks, floor drains, or water heaters
  • New electrical panels, service upgrades, generators, or extensive wiring
  • Removed walls, new openings, reinforced framing, or altered structural systems
  • Mezzanines, platforms, lofts, or storage areas used as occupied space
  • Rooftop units, penetrations, equipment pads, or modified roof structures
  • New partitions, exits, accessibility features, or fire-protection equipment
  • Signs of a change from storage, warehouse, or office use to another occupancy

Look for differences in finishes, ceiling heights, floor levels, patchwork, utility routing, and equipment age. Ask whether an area was built for the current use or adapted later. A property marketed as office space, for example, may have originally been permitted as warehouse or storage space.

Commercial building interior inspection showing electrical, structural, and mechanical details

What is the recommended due diligence sequence?

A practical sequence helps keep the investigation organized and preserves negotiating leverage.

  1. Read the contract and inspection deadlines. Identify document-delivery obligations, termination rights, cure periods, access rights, and notice requirements.
  2. Build a property profile. Record the address, parcel number, suites, current use, prior uses, additions, and known renovation dates.
  3. Pull permit and code records. Search the applicable jurisdiction and request clarification on open permits, violations, and occupancy documentation.
  4. Review plans and certificates. Compare approved plans, certificates of occupancy, surveys, and seller disclosures with the marketed property.
  5. Perform a targeted site inspection. Use a qualified commercial contractor, architect, engineer, or other appropriate specialist for visible and technical conditions.
  6. Create an issue log. For every discrepancy, note its location, likely scope, record source, safety impact, estimated cost, and recommended next step.
  7. Obtain professional opinions. Ask the relevant authority and qualified professionals what documentation, testing, permits, or corrections may be required.
  8. Resolve the risk before the deadline. Negotiate a cure, credit, escrow, price adjustment, contract extension, or termination according to the contract.

For projects that may require future renovation, early coordination with a pre-construction professional can help connect existing conditions with anticipated scope, budgeting, and permitting.

What should a buyer do if unpermitted work is found?

The right response depends on the work’s age, scope, safety impact, documentation, and the jurisdiction’s requirements. Avoid making an informal promise to “take care of it later” before understanding the exposure.

Possible options include:

  • Require the seller to obtain approvals, inspections, or corrective permits before closing
  • Negotiate a purchase-price reduction or seller credit based on qualified estimates
  • Establish an escrow or holdback with clearly defined release conditions
  • Extend due diligence while records, engineering, or contractor pricing are completed
  • Remove or redesign the affected improvement if legalization is impractical
  • Exercise a contractual termination right when the risk cannot be accepted

Any agreement should identify who performs the work, who pays, what standard applies, which approvals are required, and what happens if the authority rejects the proposed correction. Coordinate construction planning with a qualified team through Commercial Construction Services or Contact Us .

Can a contractor determine whether work is legal?

A contractor can identify visible construction issues, compare conditions with plans, and help estimate corrective work. However, contractors do not replace the building department, architect, engineer, attorney, or other specialist whose professional judgment may be required.

Use the right expert for the question:

  • Building official: permit status, violations, inspections, and approval process
  • Contractor: constructability, repair scope, sequencing, and preliminary cost
  • Architect or engineer: plans, structural issues, occupancy implications, and code analysis
  • Attorney: contract rights, disclosure duties, liability, indemnity, and closing strategy
  • Insurance and lender contacts: coverage, underwriting, and financing consequences

For legal liability questions, consult a Florida attorney familiar with commercial real estate and construction. This article is general information, not legal advice.

Key takeaways for Jacksonville commercial property buyers

Unpermitted work checks should happen before closing, not after the first renovation begins. Pull the complete permit and violation history, compare it with plans and the physical building, and focus on unfinaled permits, mismatched records, timeline gaps, occupancy changes, additions, structural alterations, and new building systems. If an issue appears, document it and obtain qualified cost and code opinions before negotiating a cure, credit, escrow, extension, or termination. Buyers should also involve an attorney when contract rights or liability are uncertain. A disciplined review gives investors a clearer basis for deciding whether to proceed, renegotiate, or walk away.

Recent Posts

Jacksonville commercial building permits and construction plans
October 19, 2026
Learn how Jacksonville commercial building permits work, from pre-application and submittal through reviews, inspections, and certificate of occupancy.
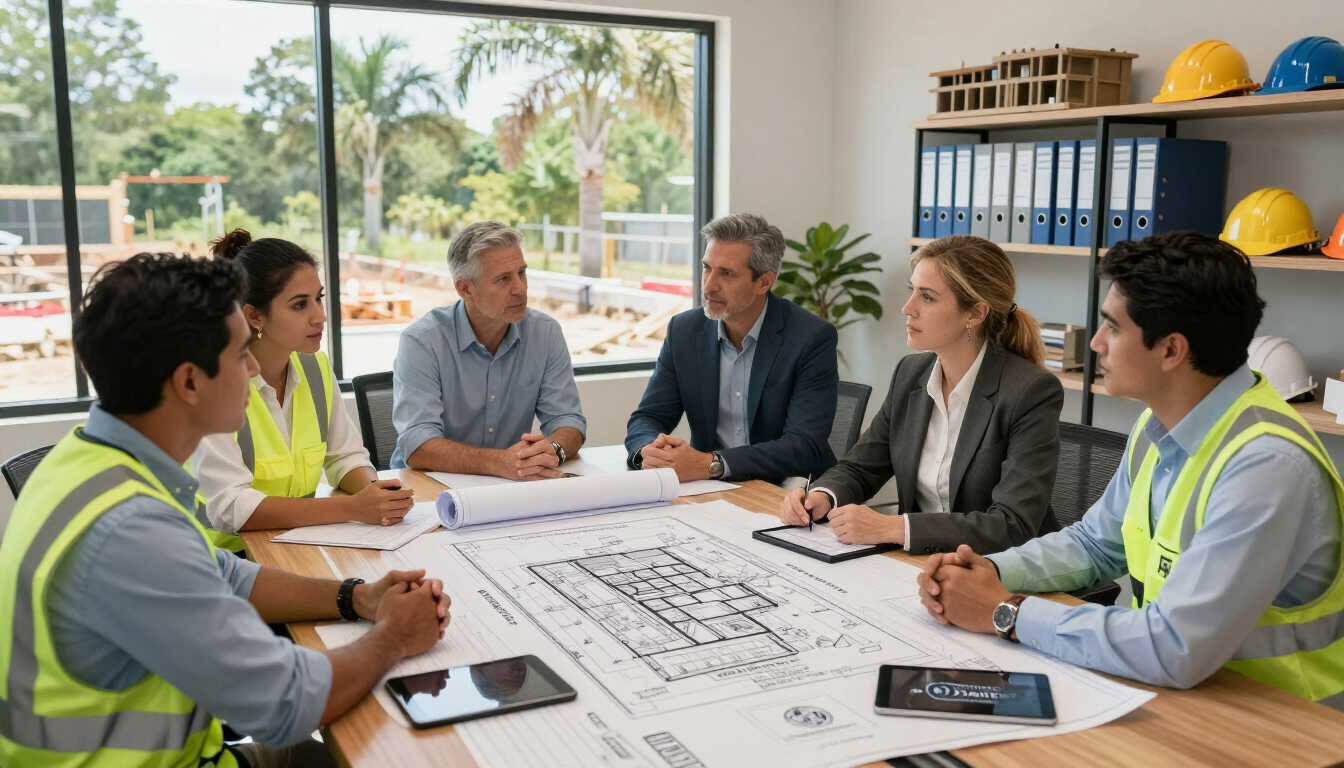
Construction feasibility study site planning meeting
October 19, 2026
Learn what a construction feasibility study covers—from zoning and parking to utilities, code, budget, and schedule—and when owners should complete one.
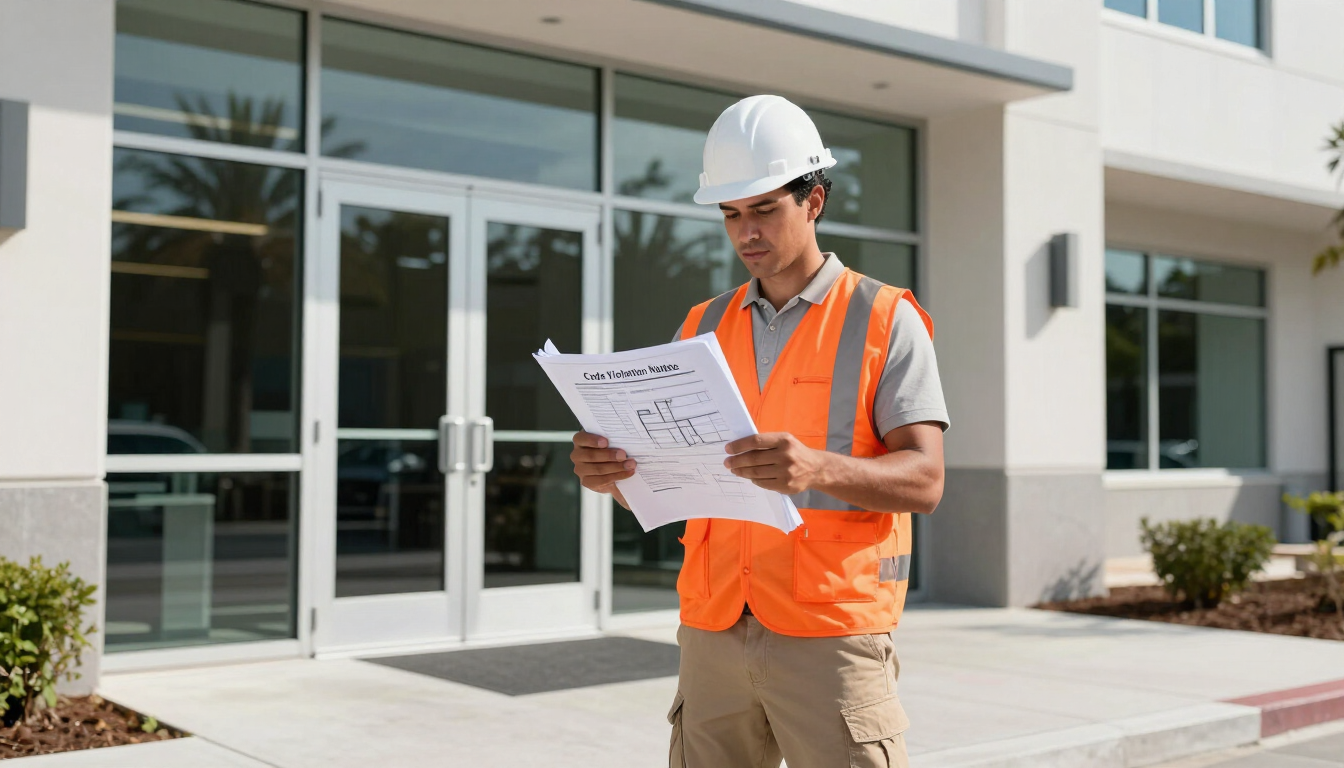
Jacksonville code violation notice for unpermitted commercial work
October 12, 2026
Received a Jacksonville code violation notice for unpermitted commercial work? Learn what it means, the risks of ignoring it, and how after-the-fact permitting works.

Mezzanine vs warehouse expansion inside an industrial facility
October 5, 2026
Compare a warehouse mezzanine with expanding your footprint in Jacksonville, including cost, speed, code, slab, egress, sprinkler, and disruption factors.
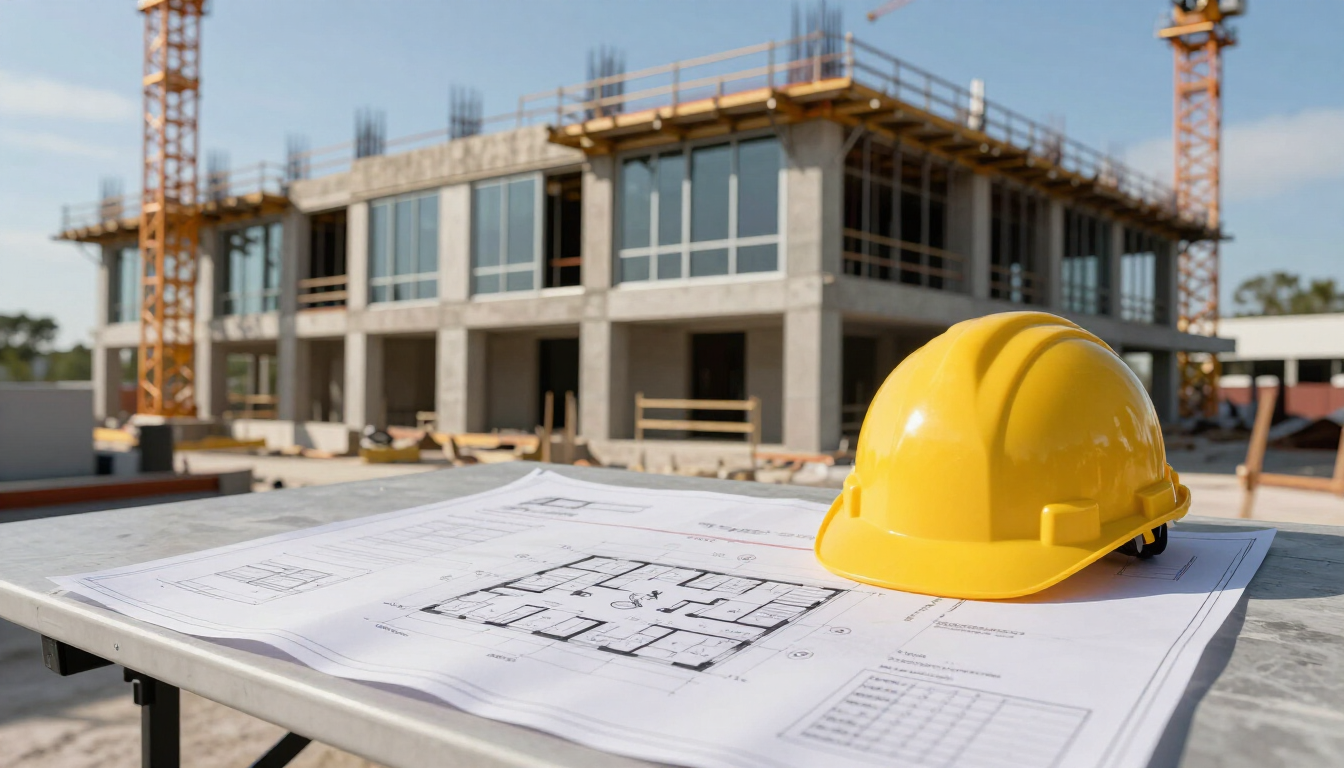
Duval County commercial addition timeline construction planning
October 5, 2026
Understand the Duval County commercial addition timeline phase by phase, from feasibility and design through permitting, construction, inspections, and occupancy.
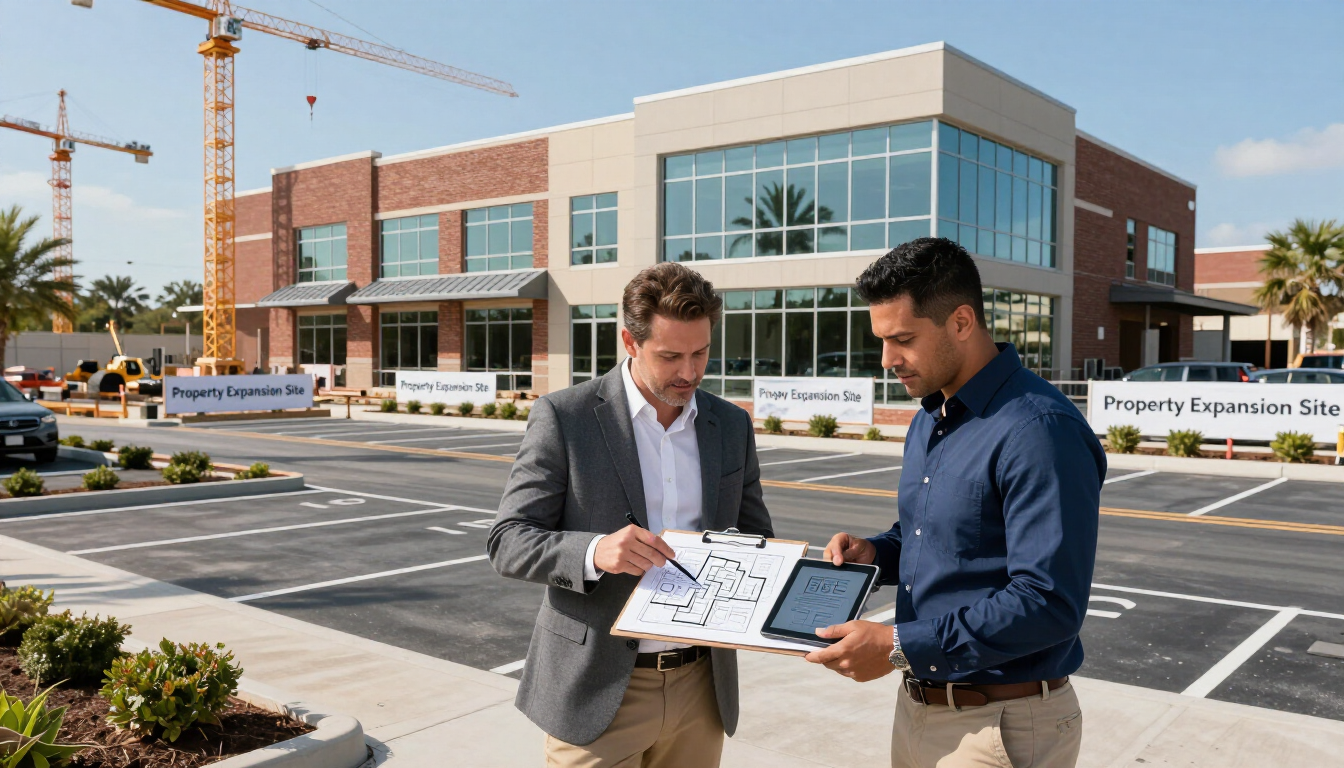
Commercial addition vs relocation decision for a Jacksonville business
September 28, 2026
Compare a commercial building addition vs relocation in Jacksonville, including feasibility, full costs, disruption, parking, utilities, zoning, and when each option wins.
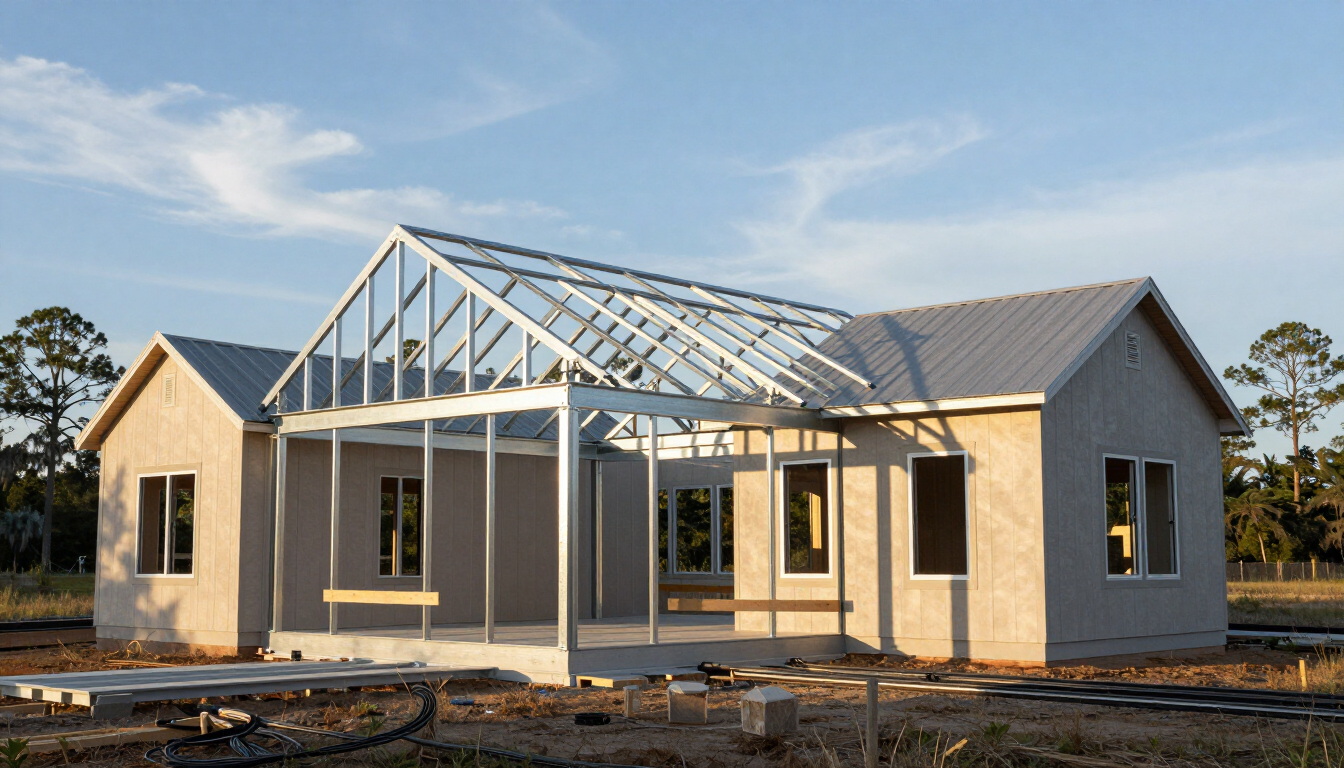
Barndominium construction shell and finished home
September 28, 2026
Compare shell-only and turnkey barndominium construction in Northeast Florida, including costs, risks, code decisions, and questions to ask before building.
Barndominium zoning and permitting in Northeast Florida
September 21, 2026
Learn how zoning, permitted use, flood zones, wetlands, septic, wells, and engineered plans affect barndominium construction in Northeast Florida.
Barndominium cost in Northeast Florida
September 21, 2026
Learn what drives barndominium cost in Northeast Florida, from shell-only versus turnkey construction to wind, flood, soil, septic, well, and site-access factors.