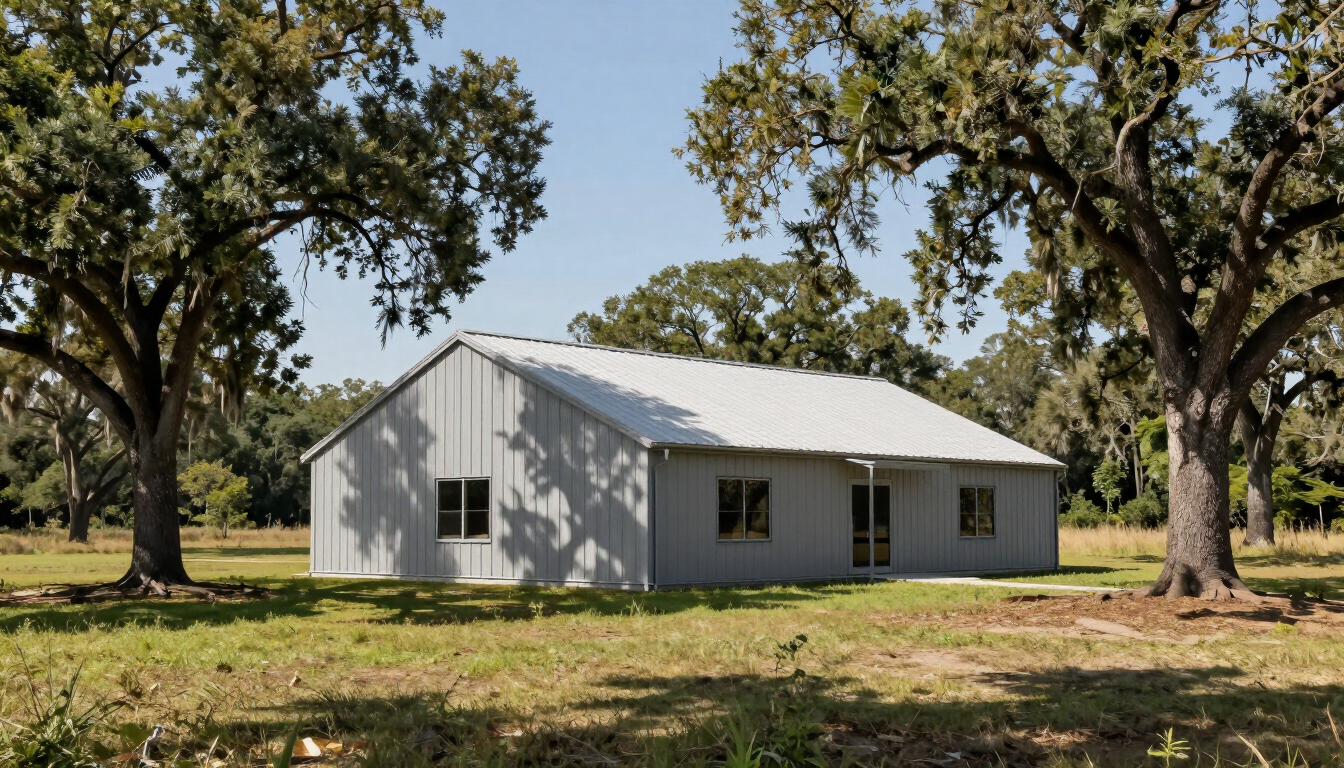
How to Budget Barndominium Cost in Northeast Florida
Barndominium cost in Northeast Florida depends less on a single construction rate than on what the project includes. A shell-only structure covers the exterior building envelope, while a turnkey barndominium may include foundations, utilities, interior finishes, kitchens, bathrooms, site work, and permits. That scope difference is usually the largest variable in the total budget.
What is included in barndominium construction?
A barndominium combines a durable metal or post-frame structure with residential living space, workshop space, storage, or a combination of uses. In Northeast Florida, owners may build one as a full-time home, an accessory residence, a shop with living quarters, or a flexible property for work and recreation.
The phrase “barndominium” does not describe one standardized building package. Two buildings with the same footprint can have very different project costs because of differences in:
- Foundation and soil conditions
- Structural width, clear-span requirements, and ceiling height
- Ratio of finished living area to unfinished workshop space
- Interior finish level and mechanical systems
- Site preparation, utilities, access, and permitting
The best first step is to define the building’s intended use and separate the project into clear scope categories. North Royal Construction’s pre-construction services can help owners evaluate feasibility, planning, coordination, and early budget assumptions before design and construction decisions become expensive to change.
Why is shell-only versus turnkey the biggest cost variable?
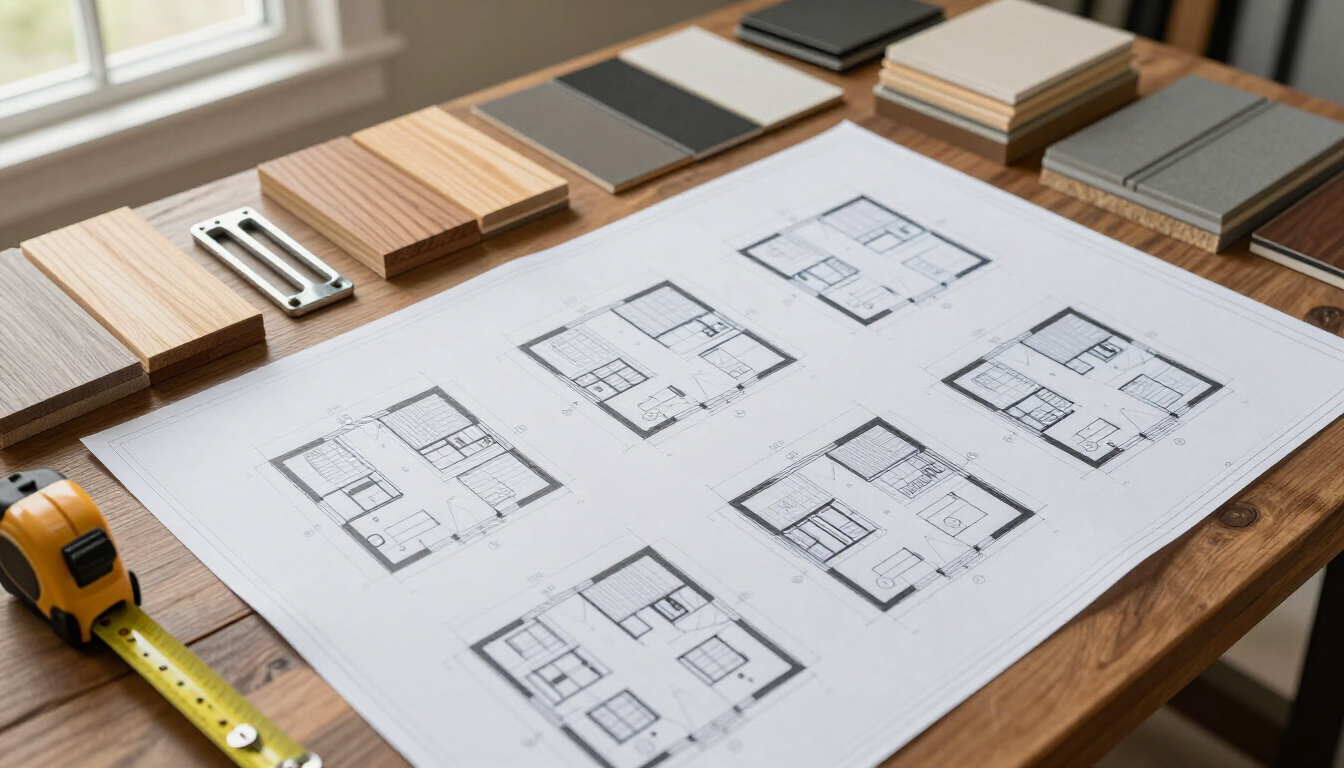
Shell-only and turnkey construction are not interchangeable estimates. A shell-only proposal generally focuses on creating the structural enclosure. Depending on the contract, it may include the frame, roof, exterior metal, siding, openings, and limited weatherproofing. It may exclude nearly everything required to occupy the building.
A turnkey proposal is intended to deliver a usable, completed building. It may include design coordination, engineering, permitting support, site work, foundation construction, insulation, drywall, electrical, plumbing, HVAC, cabinetry, flooring, fixtures, appliances, exterior improvements, and final inspections.
Shell-only construction may leave owners responsible for:
- Interior partitions and insulation
- Plumbing, electrical, and HVAC systems
- Well, septic, or utility connections
- Driveways, grading, drainage, and landscaping
- Kitchens, bathrooms, flooring, lighting, and paint
- Separate subcontractor coordination and schedule management
A shell can appear more affordable because many costs are outside the initial contract. That approach may suit an experienced owner-builder or an owner planning to complete the workshop gradually. However, comparing a shell quote with a turnkey quote without adding the missing scope can produce a misleading budget.
For a reliable comparison, request a written scope matrix. List every major component and mark whether it is included, excluded, allowance-based, or owner-supplied. This makes the difference between the two approaches visible before contracts are signed.
What drives barndominium cost per square foot?
Price per square foot is a useful planning metric, but it is not a complete estimate. A barndominium with a large unfinished shop may have a lower average cost per square foot than a smaller building filled with finished bedrooms, bathrooms, cabinetry, and mechanical systems. The building’s shape and specifications also influence the total.
Clear-span width and structural design
A wide, open workshop often requires longer structural members, larger frames, additional bracing, or specialized engineering. Clear span means the interior can remain open without posts or walls interrupting the usable area. The wider the span and the more demanding the loading conditions, the more important structural design becomes.
Large doors, vehicle bays, mezzanines, storage lofts, and overhead equipment can also affect the structure. These decisions should be established early rather than added after the shell design is complete.
Ceiling height and volume
Higher ceilings increase the volume that must be enclosed, insulated, conditioned, and illuminated. They may require taller wall systems, larger equipment, additional lifts or scaffolding, and more substantial doors. A tall workshop can be valuable, but its benefits should be weighed against its effect on structure and building systems.
Finished living area versus unfinished workshop space
Finished living areas require more trades and materials per square foot. Kitchens, bathrooms, bedrooms, conditioned rooms, flooring, trim, cabinetry, fixtures, and lighting all add labor and coordination. An unfinished workshop may need only a durable floor, lighting, power, insulation, or limited climate control.
The ratio between these areas is one of the most useful early budgeting inputs. Describe the intended finish for every room rather than labeling the entire building simply as “finished” or “unfinished.”
Finish level and selections
The budget can change significantly based on the quality and complexity of selections. Important examples include:
- Standard versus custom windows and doors
- Basic versus premium cabinetry and countertops
- Simple versus complex rooflines and porches
- Standard fixtures versus specialized equipment
- Minimal utility rooms versus highly finished interiors
Allowances should be realistic. A low allowance may make an early estimate look attractive but leave the owner paying for upgrades later.
Which Florida factors affect a barndominium budget?
Northeast Florida projects must respond to local environmental conditions, site characteristics, and code requirements. Duval, Clay, St. Johns, and Nassau counties can have very different permitting, access, drainage, flood, and utility conditions—even when properties are relatively close together.
Wind-load engineering
Florida buildings must be designed for significant wind forces. The required design can affect the frame, roof connections, wall attachments, doors, windows, bracing, and anchoring system. A large workshop door or expansive opening may require additional engineering and reinforcement.
Wind-resistant components are not optional upgrades when required by the applicable code and site conditions. Owners should confirm that the preliminary concept accounts for engineering, product approvals where applicable, and installation requirements.
Flood-zone elevation
A property’s flood designation can influence the finished floor elevation, foundation design, drainage approach, access, insurance considerations, and permitting process. A building in or near a flood-sensitive area may require elevation studies, additional fill or structural measures, specialized documentation, or changes to the site layout.
Do not assume that a rural-looking parcel is free from flood-related requirements. Verify the property’s conditions before finalizing the footprint or selecting a foundation system.
Sandy soil and foundation design
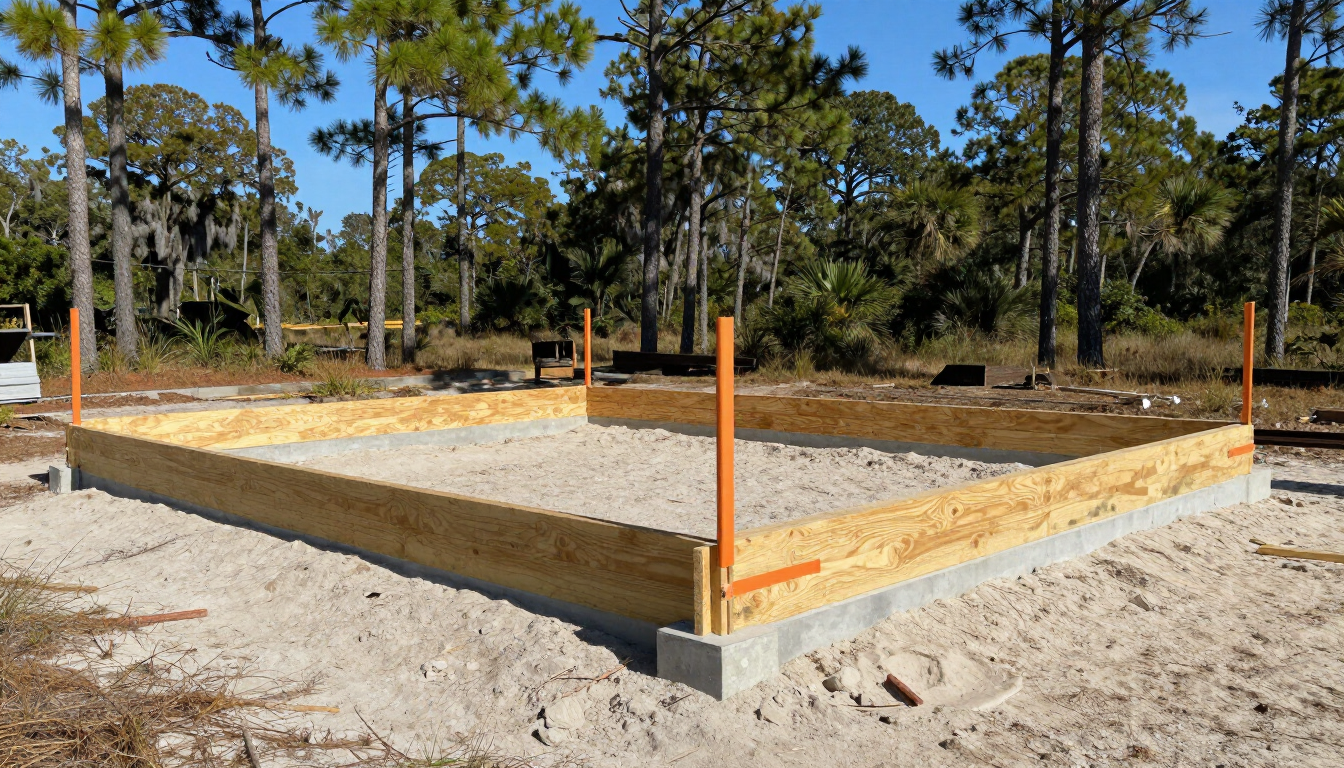
Sandy soil can drain well, but soil conditions still need to be evaluated. Bearing capacity, loose or disturbed material, groundwater, erosion, fill, and settlement risk may affect the foundation approach. Depending on the site, the project may require a geotechnical review, soil testing, engineered slab, thickened edges, piers, or other measures.
The least expensive-looking foundation option is not automatically the most appropriate. Foundation decisions should follow engineering and site information rather than assumptions based on neighboring properties.
Septic and well costs
Many properties outside established utility areas require private water and wastewater systems. A well may involve drilling, casing, pump equipment, pressure systems, treatment, testing, and electrical connections. A septic system may require soil evaluation, permitting, tank and drain-field installation, reserve area planning, and maintenance access.
The location of the house, workshop, driveway, wells, septic components, and property boundaries must be coordinated. Poor placement can increase trenching, pumping, clearing, or redesign costs.
Site access and construction logistics
A remote or narrow parcel may require improvements before construction equipment can reach the building site. Consider driveway width, turning areas, bridges, gates, overhead lines, tree clearing, temporary roads, material staging, and delivery restrictions.
Longer travel distances and limited subcontractor access can also affect scheduling and coordination. Include logistics in early planning instead of treating them as incidental construction details.
What costs do barndominium owners often forget?
Owners frequently focus on the building shell and interior finishes while overlooking project costs outside the main structure. These items may be included in some proposals and excluded from others, so they should be identified individually.
A practical early checklist includes:
- Surveying, soil testing, engineering, architectural services, and energy documentation
- Permits, plan review, inspections, impact fees, utility fees, and connection charges
- Clearing, grading, fill, drainage, erosion control, and stormwater measures
- Driveway construction, culverts, gates, fencing, and temporary access
- Well, septic, water treatment, propane, generator, or electrical service work
- Appliances, window coverings, built-ins, gutters, porches, decks, and exterior steps
- Construction financing, insurance, storage, temporary utilities, and contingency reserves
Not every project needs every item. The point is to ask about them early and assign responsibility. A detailed exclusions list is as important as the included scope.
How should landowners compare barndominium proposals?
Compare proposals by scope, assumptions, quality, and risk—not only by the initial total. Ask each builder to organize the estimate in a similar format so differences are visible.
Use a scope comparison checklist
- Confirm the building footprint, clear-span dimensions, ceiling heights, door sizes, and roof design.
- Separate living, workshop, storage, porch, garage, and mechanical areas.
- Identify the foundation type and assumptions about soil, elevation, and drainage.
- Confirm whether engineering, permitting support, inspections, and utility coordination are included.
- Review insulation, HVAC, electrical service, plumbing fixtures, cabinetry, flooring, and appliances.
- List allowances, exclusions, owner-supplied materials, and potential change-order items.
- Ask how site access, weather delays, material lead times, and subcontractor coordination are handled.
A contractor with experience in complex construction coordination can help turn a concept into a buildable scope. Learn more about North Royal Construction or review its broader construction services .
When should you begin pre-construction planning?
Begin before purchasing land when possible, or immediately after identifying a parcel. Early planning can reveal whether the desired building fits setbacks, access requirements, flood considerations, septic constraints, utility locations, and the owner’s intended budget.
A productive pre-construction process may include:
- Reviewing the property and intended use
- Establishing a preliminary floor plan and site layout
- Defining shell-only, phased, or turnkey goals
- Identifying engineering and permitting requirements
- Developing a written scope and realistic allowances
- Coordinating construction sequencing and procurement
This work helps prevent late redesigns. It also gives the owner a better basis for deciding whether to build the entire project at once, phase the workshop and living areas, or adjust the design before committing.
Key takeaways for Northeast Florida landowners
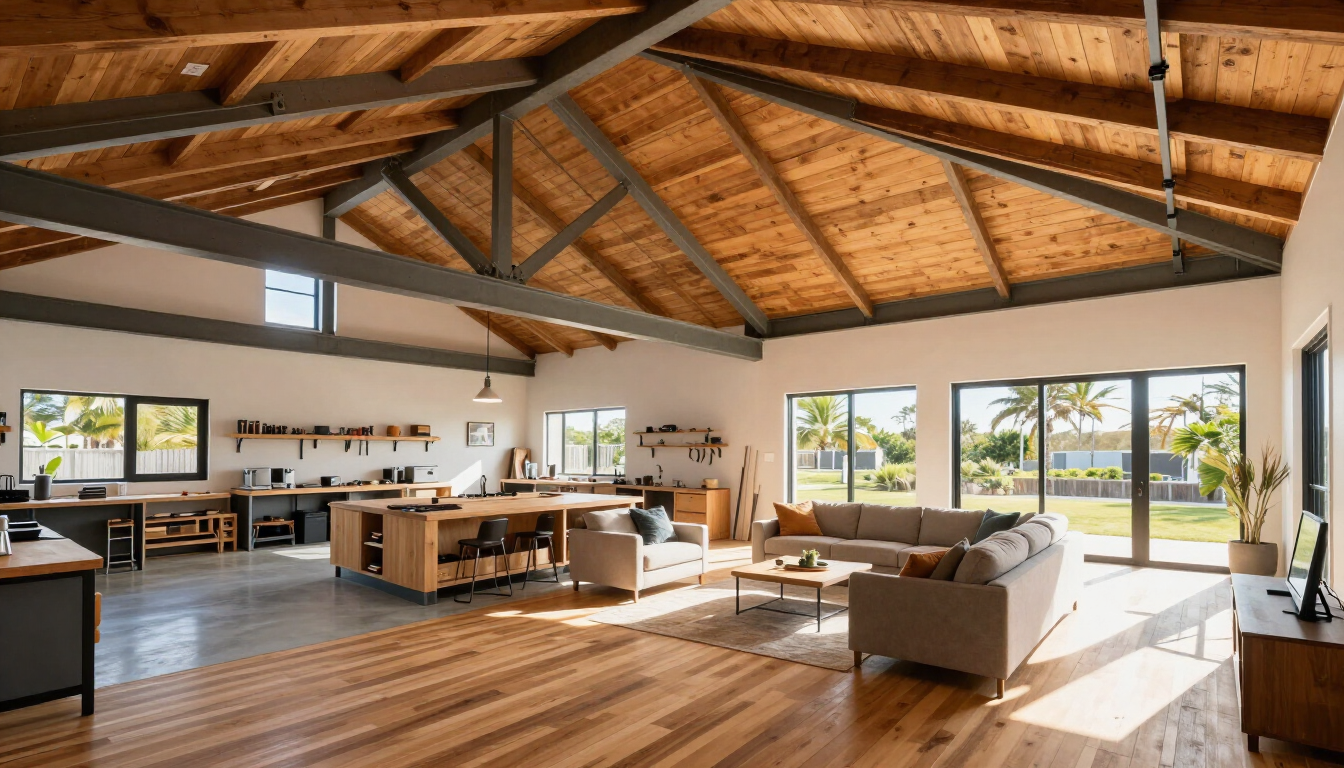
Barndominium cost in Northeast Florida is shaped primarily by scope. Shell-only construction and turnkey delivery represent very different levels of completion, so they must be compared using a detailed inclusion and exclusion list. Clear-span width, ceiling height, finished-area ratio, and finish selections then refine the budget. Florida-specific requirements—including wind engineering, flood elevation, sandy soil, foundation design, septic, well, and site access—can materially affect planning. Before requesting final proposals, define the building’s use, investigate the property, and coordinate a written scope with an experienced construction team. Contact North Royal Construction to discuss the next planning step.
Recent Posts