
How to Choose: Mezzanine vs Warehouse Expansion

October 5, 2026

Share this article

Mezzanine vs Warehouse Expansion: The Short Answer

A mezzanine usually wins when a warehouse needs more usable area without adding a new footprint. It can preserve parking, reduce schedule impact, and cost less per square foot. A footprint expansion is better when clear height, slab capacity, egress, fire protection, or equipment conflicts make vertical construction impractical.

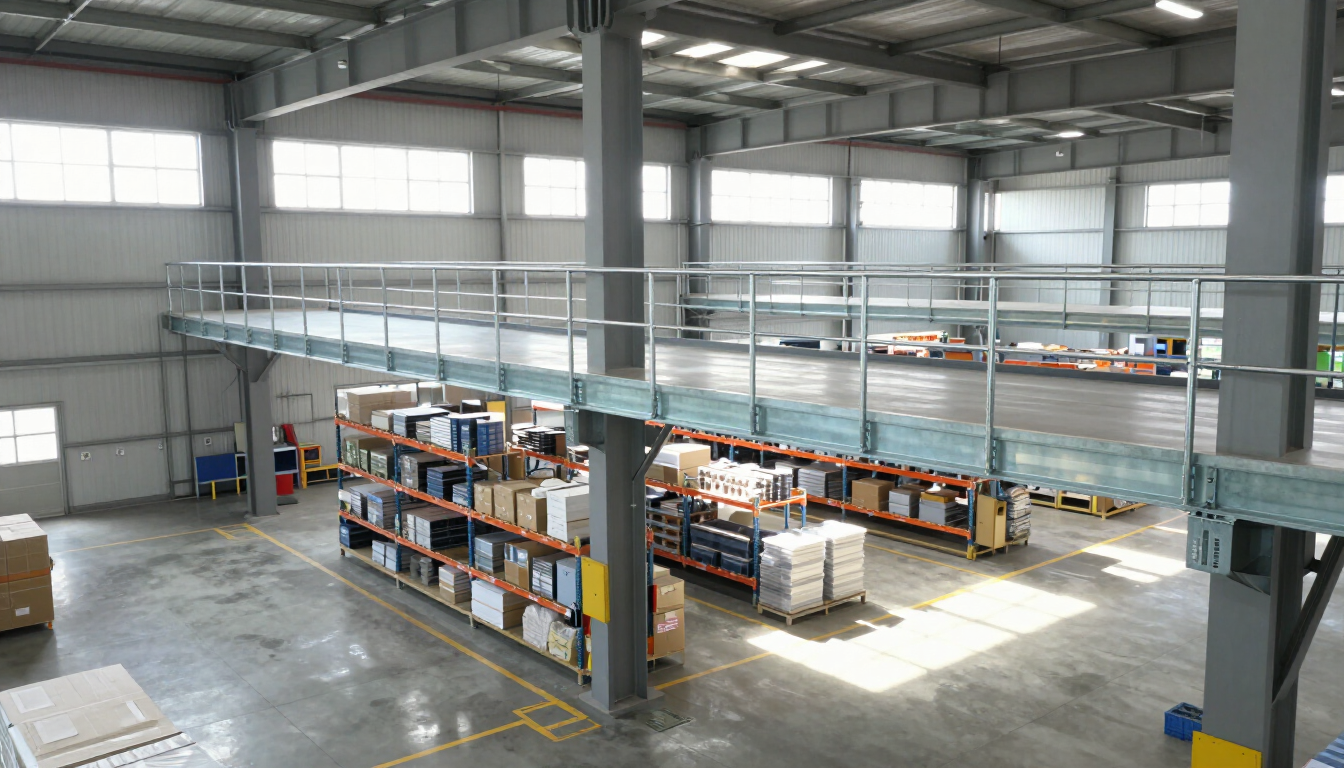
Industrial warehouse with a steel mezzanine platform

For warehouse and industrial property owners in Jacksonville and Northeast Florida, the decision is less about choosing the cheapest structure and more about matching the improvement to the building’s physical limits, operations, and approval requirements. A good comparison should evaluate:

  • Available vertical clearance
  • Existing slab and structural capacity
  • Storage, racking, and equipment layouts
  • Egress, occupant load, accessibility, and fire protection
  • Schedule, disruption, and long-term flexibility

The right next step is a feasibility review before selecting a design or requesting a construction price. North Royal Construction’s pre-construction services can help identify constraints early.

When Does a Warehouse Mezzanine Make More Sense?

A warehouse mezzanine is an intermediate floor installed within an existing building. It creates additional usable area above the existing floor while keeping the building’s exterior footprint largely unchanged.

A mezzanine may be a strong option when you need space for:

  • Office or administrative functions
  • Pick-and-pack operations
  • Inventory overflow
  • Light assembly or production support
  • Maintenance, parts, or employee areas
  • A platform supporting storage or specialized workflows

The main advantage is vertical expansion. Instead of purchasing land, extending exterior walls, relocating parking, or modifying site utilities, the project uses volume that already exists inside the building.

That can be particularly valuable in Jacksonville, where a site may have limited room for additional construction because of parking requirements, drainage, setbacks, truck circulation, stormwater features, or neighboring properties.

Why Owners Choose a Mezzanine

A mezzanine often provides four practical benefits:

  1. No new building footprint: The project may avoid consuming yard or parking area.
  2. Faster construction: Prefabricated components can shorten field installation compared with a full building addition.
  3. Less operational disruption: Many projects can keep receiving, shipping, and warehouse activity running in phases.
  4. Potentially lower cost per square foot: The project may avoid foundation work, exterior walls, roofing, and some site development costs associated with an addition.

These benefits are not automatic. The building still needs adequate height, structural capacity, code-compliant circulation, and a layout that supports the intended use.

What Are the Advantages of Expanding the Warehouse Footprint?

A footprint expansion adds new enclosed space outside the existing building. It may be the better investment when the operation needs more floor-level area, increased clear height, large equipment zones, or a dedicated loading and production environment.

An addition can provide:

  • More open floor area at grade
  • Greater flexibility for forklifts and large machinery
  • New docks, doors, or staging areas
  • Separate spaces for receiving, shipping, production, or storage
  • A layout designed around future growth rather than existing constraints

A building addition may also be more appropriate when the existing warehouse has low clear height. If a mezzanine leaves insufficient room below or above the platform, vertical construction can create an inefficient and uncomfortable workspace.

The tradeoff is that an addition generally involves more site coordination. It may affect parking, vehicle circulation, landscaping, stormwater management, utilities, permits, foundations, exterior walls, roofing, and connections to the existing building.

For a broader view of expansion options, review Commercial Additions and Warehouse Renovations .

How Do You Compare Cost, Speed, and Disruption?

The most useful comparison considers total project impact—not just the structural price.

Cost

A mezzanine can be less expensive per square foot because the project may reuse the existing foundation, exterior enclosure, roof, utilities, and site improvements. However, costs can increase when the design requires substantial reinforcement, new stairs, elevators or accessibility improvements, fire protection modifications, specialty flooring, or extensive relocation of warehouse systems.

A footprint expansion typically includes more categories of work, such as:

  • Site preparation and excavation
  • New foundations and slab
  • Exterior walls and roofing
  • Utility extensions
  • New doors, docks, or loading areas
  • Tie-in work to the existing structure
  • Site restoration and drainage adjustments

The less expensive option depends on the building’s existing condition and the intended use of the new area. Comparing only a preliminary cost per square foot can produce a misleading result.

Schedule

A prefabricated mezzanine may offer a shorter schedule because structural components are manufactured before arriving at the site. Installation can be more predictable when the building is accessible and the design is straightforward.

A built-in-place mezzanine may require more field work but can be tailored around unusual columns, equipment, utilities, or irregular floor plans.

A building addition usually requires more design and site coordination. Weather, utility conflicts, permitting, inspections, and the connection between new and existing construction can affect the schedule.

Operational disruption

A mezzanine can often be installed in phases, but crews still need safe access, staging space, and separation from active operations. Work above occupied areas may require careful scheduling and protection.

An addition may keep more of the existing interior available during construction, but exterior work can affect truck access, parking, deliveries, and emergency routes. The best choice is the one that protects revenue-producing operations while meeting the required completion date.

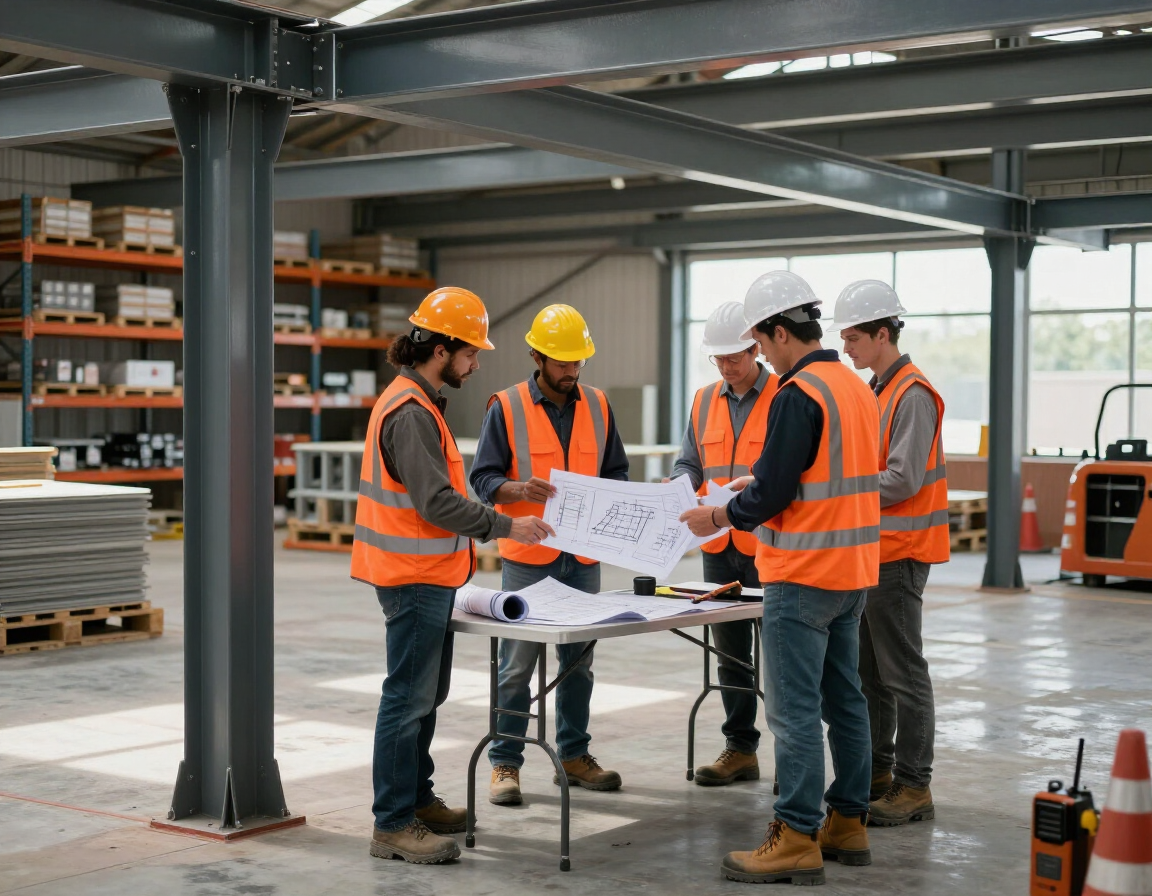
Construction team planning a warehouse mezzanine layout

What Building Conditions Can Rule Out a Mezzanine?

A mezzanine is not simply a platform that can be placed wherever space appears available. Several existing conditions can make it impractical or more expensive than an addition.

Limited clear height

The building needs enough vertical space for the intended uses both below and above the platform. Consider finished floor elevations, overhead doors, lighting, ductwork, fire sprinklers, racking, conveyors, and maintenance access.

If the area below becomes difficult to navigate or the upper level cannot support its planned use, the mezzanine may reduce operational value instead of creating it.

Insufficient slab or structural capacity

The existing slab must be evaluated for concentrated loads, columns, point reactions, anchors, and the intended occupancy. A mezzanine may require reinforcement or a different foundation approach if the slab cannot support the proposed structure.

The roof structure and existing building frame may also affect how loads, bracing, utilities, and fire protection are coordinated.

Racking and equipment conflicts

Columns, stairs, guards, and support members can interfere with forklifts, conveyors, racks, automated systems, production lines, or emergency access. A design that adds area but disrupts the material flow may not deliver a useful return.

Before design begins, document current and planned equipment—not only today’s layout. Future automation or racking changes can influence where a mezzanine belongs.

Difficult access and circulation

The new level needs a practical way to move people and materials. Stairs, lifts, conveyors, or other access systems require space and can affect the warehouse floor below. If the required access consumes too much valuable operating area, an addition may be more effective.

Which Code and Life-Safety Factors Need Review?

A mezzanine changes how people occupy and move through a building. The design team should confirm applicable requirements with the architect, engineer, authority having jurisdiction, and other qualified professionals.

Important review topics include:

  • Whether the proposed area qualifies as a mezzanine or another type of story or floor area
  • Area limitations and how the new space relates to the existing building
  • Open-to-below conditions and required separation
  • Occupant load based on the planned use
  • Number, location, width, and discharge of exits
  • Stair geometry and accessible routes
  • Guards, handrails, edge protection, and fall prevention
  • Sprinkler coverage and fire alarm changes
  • Emergency lighting, exit signage, and related life-safety systems
  • Structural design, permits, inspections, and special approvals

Do not rely on a generic rule or an online calculator to determine whether a project is permitted. Requirements vary with occupancy, construction type, building configuration, local amendments, and the specific use of the space.

The intended use matters. A platform for limited-access storage may be evaluated differently from an occupied office, assembly area, production space, or employee amenity area. Define the use early so the design reflects actual conditions.

Prefabricated or Built-in-Place: Which Mezzanine Is Better?

Prefabricated mezzanines

Prefabricated systems are engineered and manufactured in components before installation. They can be a good fit for repeatable layouts, predictable loading, and projects where schedule and minimal field fabrication are priorities.

Potential benefits include:

  • Faster installation
  • More predictable component fabrication
  • Reduced field welding or cutting
  • Easier future modification in some systems
  • A clear structural system for standard applications

They may be less suitable when the warehouse has unusual geometry, tight obstructions, complex equipment, or highly customized loading conditions.

Built-in-place mezzanines

Built-in-place construction is assembled and adapted at the project site. It may provide more flexibility around existing columns, utilities, equipment, and irregular walls.

Potential benefits include:

  • Custom dimensions and configurations
  • Better adaptation to existing conditions
  • Greater flexibility for unusual loads or uses
  • Easier integration with complex renovations in some cases

The tradeoffs can include longer field work, more coordination, and greater exposure to site conditions. The best selection depends on the building survey, structural design, schedule, and operating requirements.

A Practical Feasibility Checklist

Before choosing a mezzanine or addition, assemble the information needed for a meaningful comparison:

  1. Define the need: Identify the area, function, load, staffing, equipment, and growth objective.
  2. Survey the building: Document clear height, columns, utilities, roof systems, slab condition, doors, racks, and fire protection.
  3. Map operations: Show forklift paths, pedestrian routes, shipping, receiving, staging, and restricted areas.
  4. Review approvals: Discuss zoning, permits, building code, accessibility, egress, occupant load, and life-safety systems.
  5. Compare total impact: Evaluate cost, schedule, disruption, future flexibility, maintenance, and expansion potential.

A qualified contractor should coordinate with the appropriate design professionals rather than treating the feasibility review as a simple product selection.

How Should Jacksonville Warehouse Owners Decide?

Choose a mezzanine when the building has usable vertical volume, the slab and structure can support the design, and the operation benefits from additional upper-level area. It is especially compelling when preserving parking, avoiding a site expansion, limiting disruption, or accelerating delivery is important.

Choose a footprint expansion when the project needs more floor-level capacity, large equipment areas, additional loading functions, or a layout that cannot work within the existing envelope. An addition may also be the better long-term solution when a mezzanine would create poor clearance, difficult circulation, or excessive structural and life-safety modifications.

The decision should follow a site-specific comparison, not a generic preference. Contact North Royal Construction to discuss a warehouse improvement in Jacksonville or Northeast Florida, or learn more about our commercial construction services .

Key Takeaways

A mezzanine is often the most efficient way to gain warehouse area without adding a new footprint, sacrificing parking, or undertaking a full building addition. It can be faster, less disruptive, and more economical per square foot when the existing building has sufficient height and capacity.

It is not the right answer for every facility. Low clear height, inadequate slab capacity, racking conflicts, difficult access, or extensive egress and fire-protection changes can shift the advantage toward a footprint expansion. Start with a feasibility review, define the intended use, compare total project impact, and confirm code requirements before selecting the construction path.

Recent Posts

Jacksonville commercial building permits and construction plans
October 19, 2026
Learn how Jacksonville commercial building permits work, from pre-application and submittal through reviews, inspections, and certificate of occupancy.

Construction feasibility study site planning meeting
October 19, 2026
Learn what a construction feasibility study covers—from zoning and parking to utilities, code, budget, and schedule—and when owners should complete one.

Unpermitted work checks for Jacksonville commercial property
October 12, 2026
Learn how to perform unpermitted work checks before closing on Jacksonville commercial property, identify red flags, and respond during due diligence.
Jacksonville code violation notice for unpermitted commercial work
October 12, 2026
Received a Jacksonville code violation notice for unpermitted commercial work? Learn what it means, the risks of ignoring it, and how after-the-fact permitting works.
Duval County commercial addition timeline construction planning
October 5, 2026
Understand the Duval County commercial addition timeline phase by phase, from feasibility and design through permitting, construction, inspections, and occupancy.
Commercial addition vs relocation decision for a Jacksonville business
September 28, 2026
Compare a commercial building addition vs relocation in Jacksonville, including feasibility, full costs, disruption, parking, utilities, zoning, and when each option wins.
Barndominium construction shell and finished home
September 28, 2026
Compare shell-only and turnkey barndominium construction in Northeast Florida, including costs, risks, code decisions, and questions to ask before building.
Barndominium zoning and permitting in Northeast Florida
September 21, 2026
Learn how zoning, permitted use, flood zones, wetlands, septic, wells, and engineered plans affect barndominium construction in Northeast Florida.
Barndominium cost in Northeast Florida
September 21, 2026
Learn what drives barndominium cost in Northeast Florida, from shell-only versus turnkey construction to wind, flood, soil, septic, well, and site-access factors.