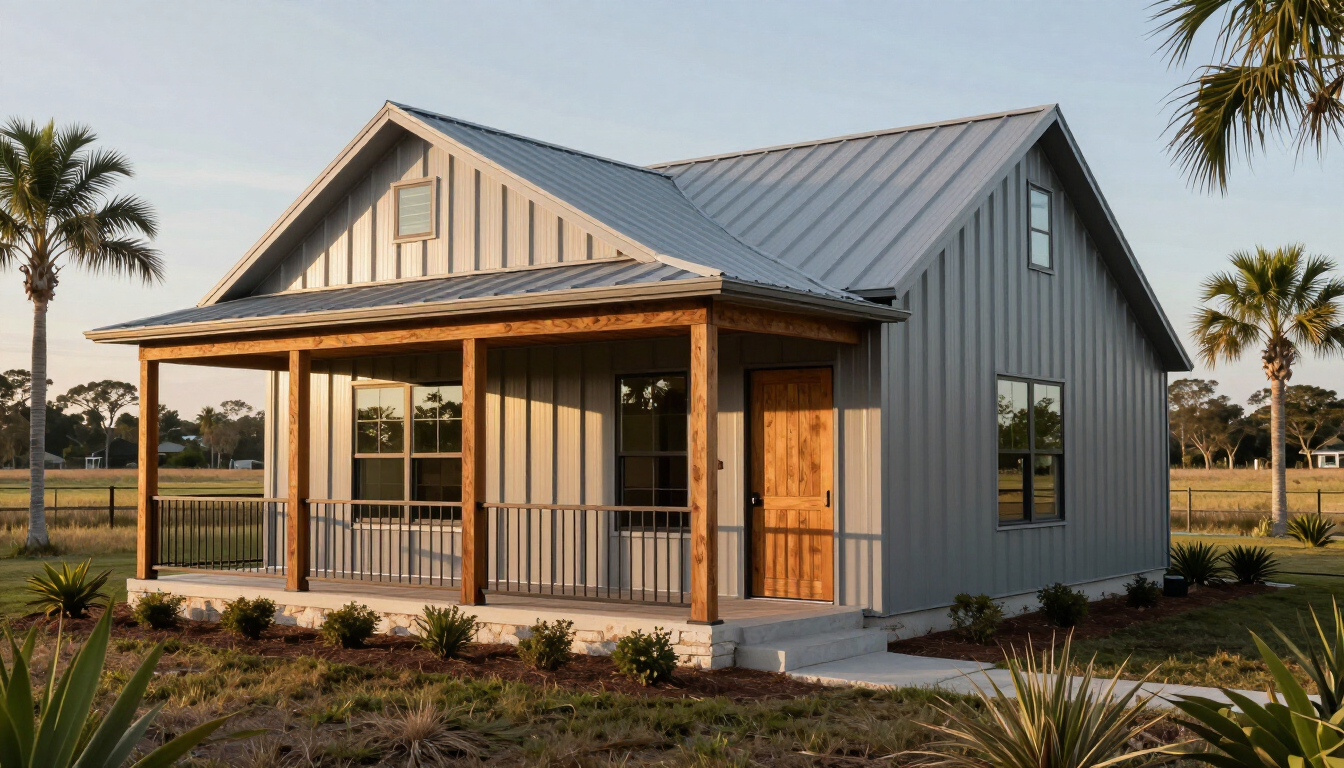
How to Check Barndominium Zoning in Northeast Florida
A barndominium is not a separate building-code category. In Northeast Florida, it is generally reviewed as a single-family residence or, in some cases, an agricultural structure. That classification affects permitted use, zoning approval, setbacks, flood and wetland review, building plans, septic design, and whether the parcel can support your intended home.
Why does the building classification matter?
The word “barndominium” describes a style or construction approach—not a universal legal use. A structure may combine a metal shell, workshop, garage, storage area, and living space, but the local review process focuses on how the building will be used.
Depending on the parcel and proposed use, the project may be evaluated as:
- A single-family residence
- An agricultural structure
- An accessory structure associated with a residence or farm use
- A combination of uses requiring additional review
This distinction matters before you buy land because zoning determines whether the proposed use is allowed at all. It can also influence required plans, building permits, utility approvals, environmental reviews, and inspections.
A property that looks ideal for a rural home may still have restrictions that prevent residential construction, limit the size or location of the building, or require additional approvals. Confirming the legal use first helps you avoid paying for architectural design, engineering, clearing, or site work on a parcel that cannot support your plans.
What should you confirm before buying rural land?
Ask for written confirmation from the appropriate local planning, zoning, and permitting offices. Do not rely only on a listing description, a seller’s understanding, or the fact that nearby properties have homes.
Use this preliminary parcel checklist:
- Zoning district and permitted use: Confirm whether a single-family residence is permitted. If you intend to include a large shop, agricultural area, event space, business, or multiple dwelling units, ask whether those uses are allowed separately.
- Minimum building requirements: Verify applicable minimum square footage, living-area requirements, accessory-building rules, and any restrictions on unfinished or partially finished space.
- Setbacks and building envelope: Determine how far the structure must be from property lines, roads, easements, water bodies, and other regulated areas.
- Height and site limitations: Confirm height limits, lot coverage rules, driveway requirements, parking expectations, and any limitations created by easements or access corridors.
- Private restrictions: Review the deed, plat, covenants, homeowners association documents, and other recorded restrictions for exterior materials, metal buildings, minimum home sizes, garages, agricultural activity, or additional approvals.
These checks should happen before committing to a design. A general contractor or pre-construction professional can help organize the questions, but zoning officials and the relevant authorities must confirm the rules for the specific parcel.
Can a barndominium be approved as a residence?
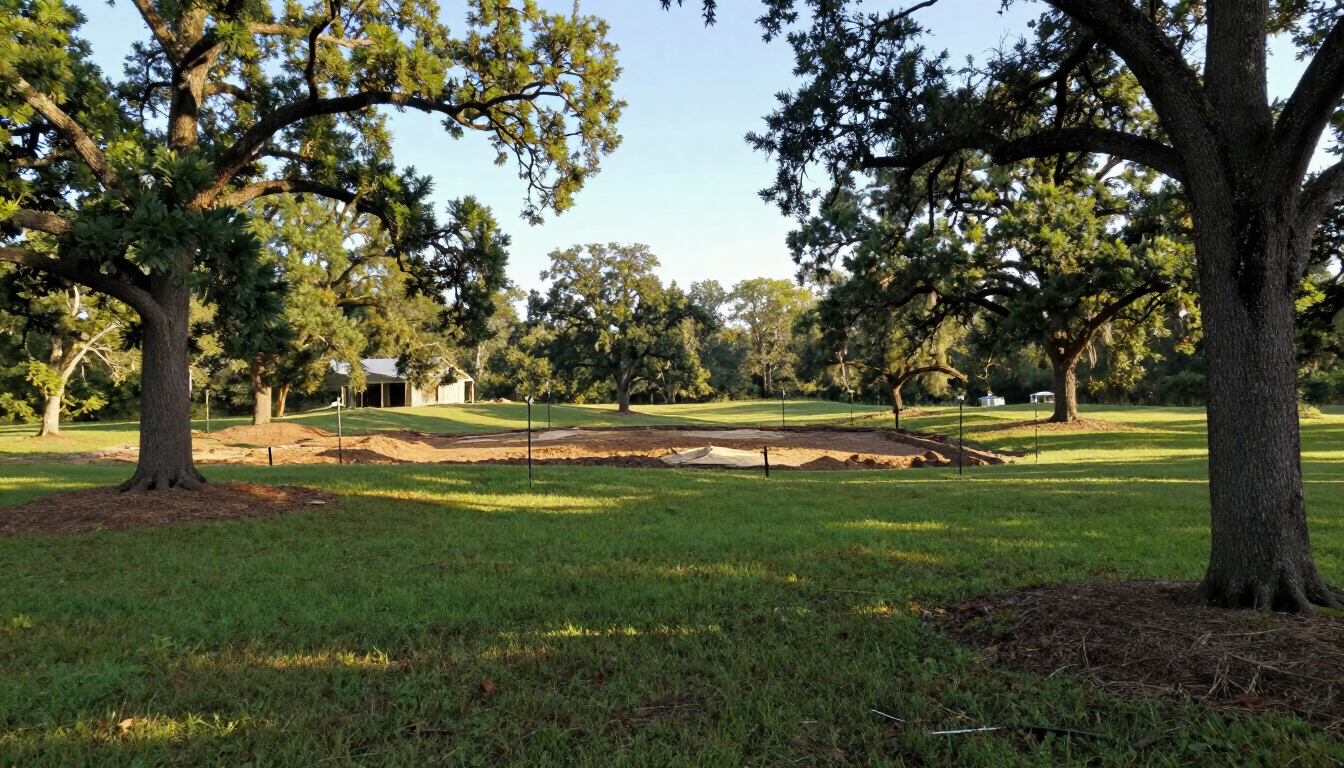
It can be, if residential use is allowed on the parcel and the proposed building meets applicable residential construction requirements. Calling the structure a “barn” does not automatically avoid residential codes when people will live inside it.
A residence typically requires plans that address structural safety, life safety, energy performance, plumbing, electrical work, mechanical systems, insulation, windows, doors, stairs, and other applicable requirements. The building’s steel frame or agricultural appearance does not eliminate those obligations.
If the project includes both living space and agricultural or workshop space, the plans should clearly identify each area and its intended use. Separation, fire protection, ventilation, egress, utility design, and other details may need to be addressed based on the final configuration.
Before design begins, describe the complete project—not only the exterior concept. Explain whether the building will include:
- Bedrooms, bathrooms, and a kitchen
- A garage or vehicle storage area
- A workshop or equipment bay
- Agricultural storage or livestock-related space
- Office, rental, or business areas
- Future rooms or unfinished expansion space
Accurate project information helps the reviewing authorities and design team evaluate the proposal correctly from the beginning.
What site conditions can affect approval?
Zoning is only one part of determining whether land is buildable. Rural parcels often require additional investigation for water, wastewater, drainage, access, and environmental conditions.
Flood zones
A parcel may be outside a mapped flood area, partly affected by one, or subject to additional elevation and construction requirements. Flood-related conditions can influence the building location, finished-floor elevation, foundation approach, access, utilities, insurance considerations, and permitting process.
Do not evaluate flood risk only by looking at whether the property has standing water today. Review available maps and site information, then confirm how the proposed building area is treated by the appropriate authorities.
Wetlands and surface water
Wetlands, drainage features, ponds, streams, and other regulated areas may restrict clearing, filling, grading, access, or construction. A parcel can have enough total acreage but not enough usable upland area for the home, driveway, drain field, and well.
A wetland or environmental review may be needed before finalizing the building location. If the property includes low areas or questionable vegetation, consider obtaining a qualified site evaluation before purchase or making the contract contingent on satisfactory due diligence.
How do septic and well permits affect a barndominium?
Many rural parcels do not have public sewer or water. In that situation, the home may depend on an onsite wastewater system and a private well. These systems require separate evaluation and permitting, and their locations can affect the entire site plan.
Before buying, confirm whether the parcel can support:
- An approved septic system sized for the proposed residence
- A suitable drain-field area with required separation distances
- A well location that meets applicable health and site requirements
- Safe separation between the well, septic system, property features, and regulated areas
- Equipment access for installation and future maintenance
The number of bedrooms and the planned use of the building can affect wastewater design. A large workshop, bathroom, guest area, or future living space may also change the assumptions used for planning.
Do not place the house first and attempt to fit septic and well systems afterward. A preliminary site plan should show the building envelope, driveway, well, septic area, reserve area if required, drainage features, wetlands, easements, and property boundaries together.
What plans and professionals are usually needed?
A barndominium project often requires more than a basic floor plan. The exact requirements depend on the structure, site, jurisdiction, and selected construction system, but rural projects commonly involve several disciplines.
Potential project documents and services may include:
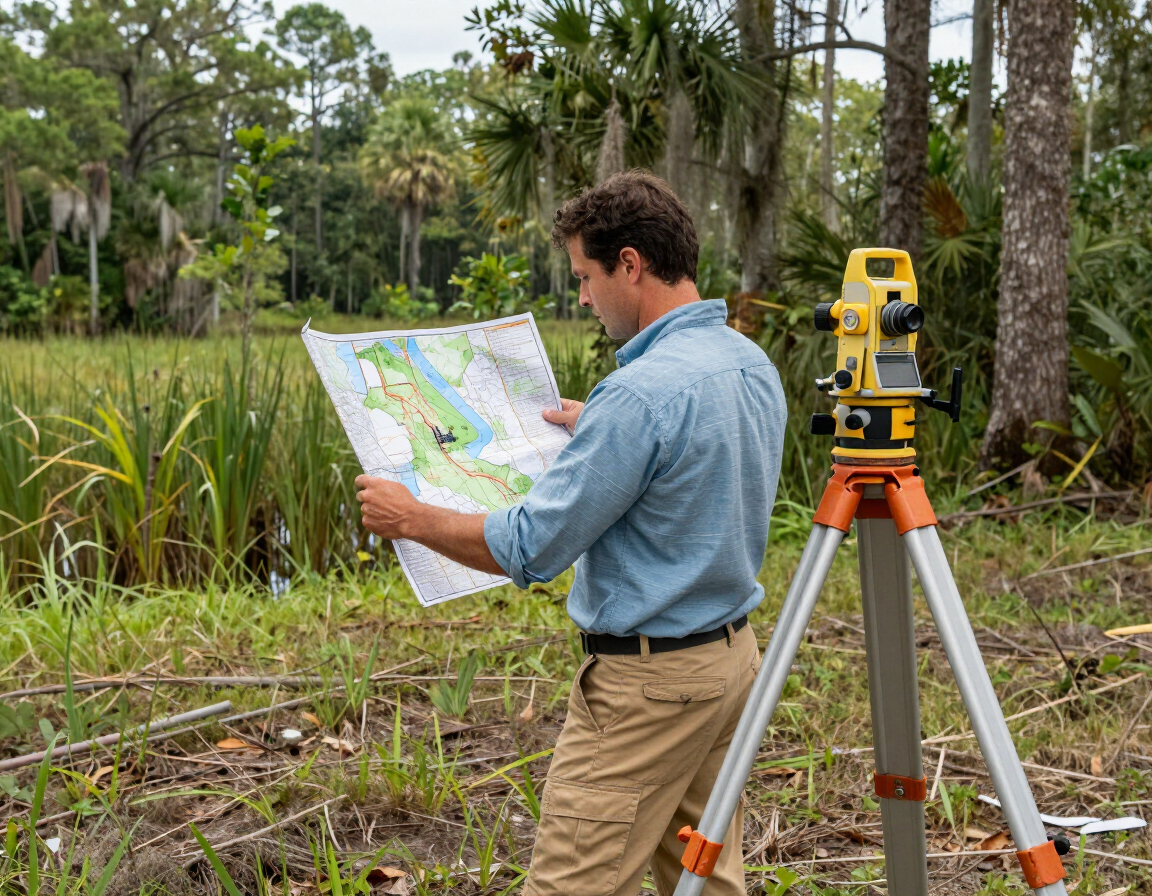
- Boundary, topographic, or site surveys
- A zoning or site feasibility review
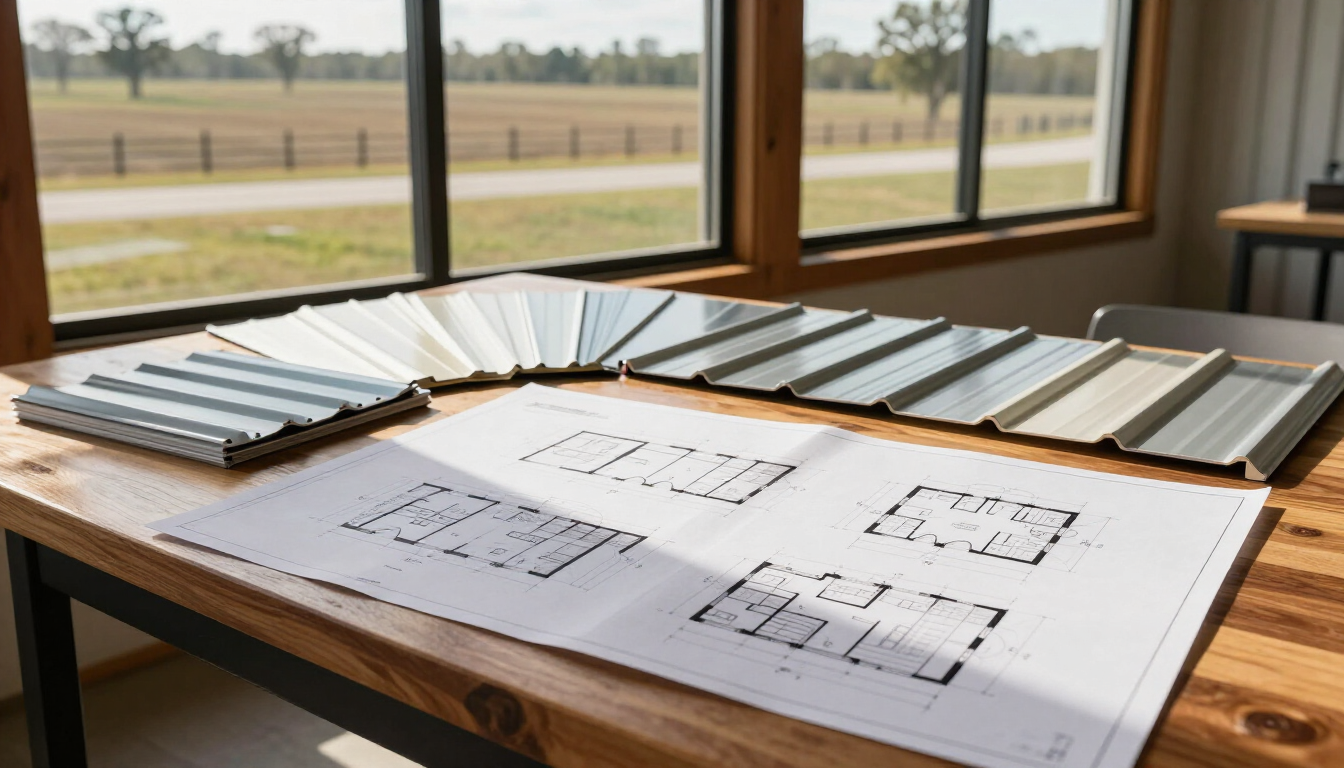
- Architectural floor plans and exterior elevations
- Structural engineering for the frame, foundation, and connections
- Civil or site plans for grading, drainage, access, and utilities
- Septic and well documentation
- Flood or wetland information when applicable
- Electrical, plumbing, and mechanical plans
- Product information for specialized systems and exterior materials
Engineered plans are especially important when the building uses a nontraditional combination of residential and agricultural features, includes large open spans, or relies on a specialized metal-building system. The design team should coordinate the foundation, frame, roof, openings, insulation, interior finishes, and utility systems rather than treating them as unrelated packages.
North Royal Construction can help organize project planning through its pre-construction services and support clients evaluating a barndominium construction project . Early coordination can reveal site or scope issues before they become expensive changes.
How should you review deed restrictions and exterior requirements?
Government zoning is not the only source of restrictions. Recorded covenants, deed conditions, and association rules may impose requirements that are stricter than local regulations.
Look for language addressing:
- Minimum home size
- Exterior siding, roofing, or masonry requirements
- Prohibited metal exteriors or agricultural-style buildings
- Garage and accessory-structure limitations
- Required architectural review
- Fencing, livestock, commercial activity, or short-term rental restrictions
- Construction deadlines or approval procedures
A parcel can be legally zoned for a residence and still be unsuitable for your preferred barndominium design because of private restrictions. Have the recorded documents reviewed before the due-diligence period ends, especially if the seller or listing materials make broad statements such as “no restrictions” or “barndominiums allowed.”
A practical due-diligence sequence
A disciplined sequence can reduce surprises and keep the project moving toward a realistic budget.
- Define the intended use. Write down the living space, bedrooms, workshop, storage, agricultural functions, and any business or rental use.
- Verify zoning. Ask whether the use is permitted and identify the applicable site, setback, height, and size requirements.
- Review private restrictions. Obtain the deed, plat, covenants, and association documents before relying on the parcel’s apparent suitability.
- Evaluate the site. Investigate flood zones, wetlands, drainage, access, easements, and the usable building area.
- Confirm utilities. Determine whether public services are available and whether septic and well systems can be permitted.
- Prepare a concept plan. Place the building, driveway, utilities, septic area, well, drainage features, and environmental constraints together.
- Request professional input. Use qualified design, engineering, environmental, and construction professionals to develop permit-ready information.
- Update the budget. Include site work, clearing, driveway construction, utility systems, engineering, permits, inspections, and contingency funds—not just the building shell.
Common mistakes to avoid
- Assuming “agricultural” means a residence is automatically allowed
- Buying land before checking permitted use and private restrictions
- Designing the house without reserving space for septic and well systems
- Ignoring wetlands because the property has a large total acreage
- Treating a metal shell as exempt from residential requirements
- Relying on verbal statements instead of written confirmations
- Budgeting only for the structure and not for rural site development
What is the next step for a Northeast Florida parcel?
The safest approach is to confirm feasibility before spending money on a complete design or closing on the property. Gather the parcel identification, survey or listing map, deed documents, intended building size, room count, workshop plans, and utility assumptions. Then ask the relevant authorities and qualified professionals to evaluate the specific site.
For construction planning support, you can review North Royal Construction’s services , learn more about the company , or contact the team with the parcel details.
Key takeaways
Barndominium zoning and permitting depend on the parcel’s legal use and the building’s actual function—not its name or appearance. Before buying rural land in Northeast Florida, verify residential or agricultural use, minimum requirements, setbacks, height, exterior restrictions, deed conditions, flood zones, wetlands, access, septic, and well feasibility. Once the site passes that review, develop a coordinated concept plan and obtain engineered documents suited to the project. The right next step is a parcel-specific feasibility review, followed by a realistic design and construction budget.
Recent Posts