

How to Plan Commercial Reconstruction in Jacksonville

October 26, 2026

Share this article

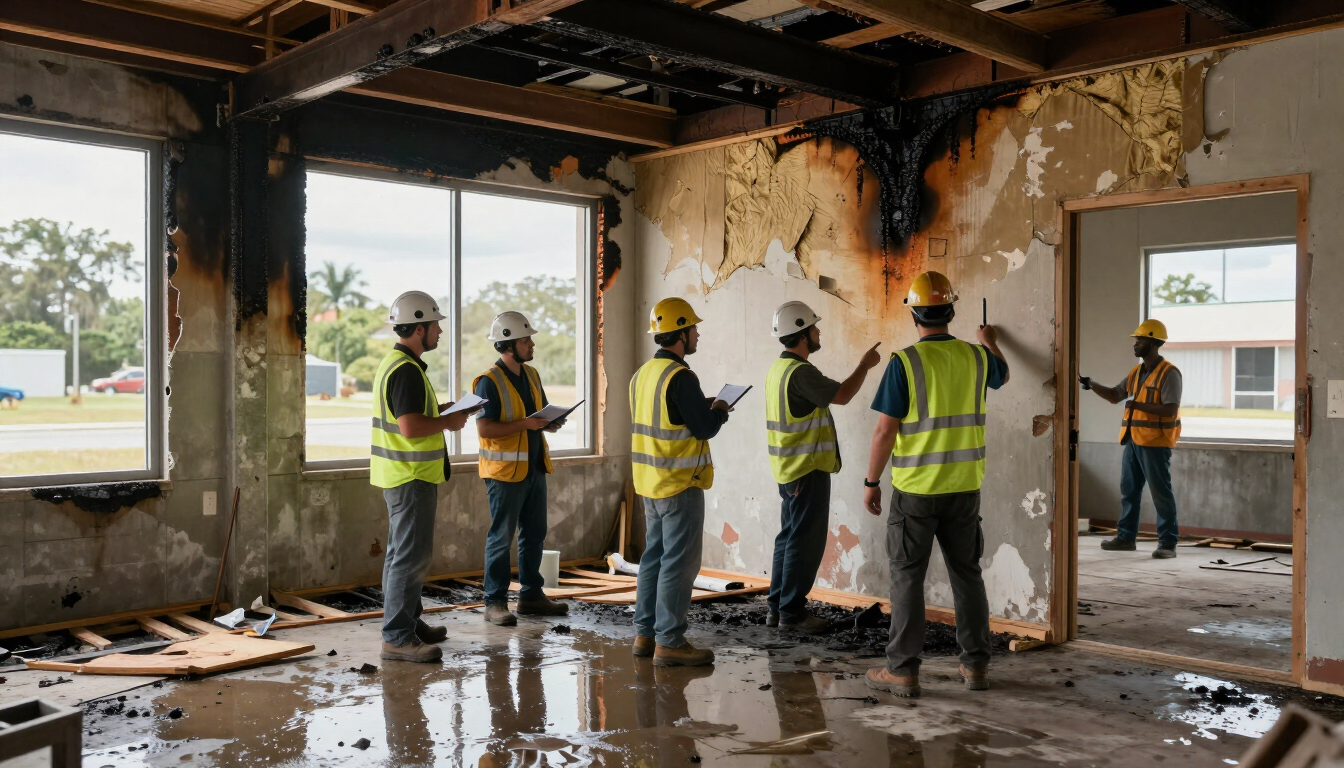
Commercial fire and water damage reconstruction in Jacksonville is the process of restoring a damaged business property to safe, code-compliant, operational condition after emergency mitigation. It includes structural, electrical, mechanical, moisture, smoke, and salvageability assessments, followed by permitting, insurance coordination, reconstruction, inspections, and a carefully sequenced return to business.

Commercial fire and water damage reconstruction in Jacksonville

What Is Commercial Damage Reconstruction?

Commercial reconstruction begins after immediate hazards have been controlled. Emergency mitigation may involve water extraction, temporary weatherproofing, debris removal, smoke containment, or stabilization. Reconstruction is the separate scope that returns the property to a functional, permitted, and durable condition.

For Jacksonville and Northeast Florida businesses, the work may include:

  • Removing damaged finishes, assemblies, equipment, and materials that cannot be salvaged
  • Repairing or rebuilding structural components
  • Replacing electrical, plumbing, HVAC, fire protection, and other building systems
  • Treating smoke, soot, odor, moisture, and hidden contamination
  • Completing inspections and restoring the space for employees, tenants, customers, or residents

A commercial general contractor can coordinate these activities as one managed project instead of leaving the owner to organize multiple trades independently. North Royal Construction provides commercial construction expertise for complex projects through skilled labor and vetted subcontractors. Learn more about our commercial construction services .

How Does the Reconstruction Process Work?

A disciplined sequence reduces rework and helps stakeholders make informed decisions. The exact order varies according to the damage, building type, occupancy, and insurance requirements, but most projects follow these stages.

1. Establish safety and access controls

Before reconstruction begins, the project team confirms whether the building is safe to enter and identifies immediate risks. These may include unstable framing, exposed wiring, standing water, compromised roofs, mold-friendly conditions, or damaged fire protection systems.

The contractor may coordinate temporary barriers, controlled access, temporary power, security, and weather protection. These measures protect people and reduce the risk of additional damage while the scope is being developed.

2. Document existing conditions

A thorough record supports both construction planning and the insurance claim. Documentation should show what was damaged, where it was located, how extensive the damage appears to be, and what must be removed before rebuilding.

Useful records include:

  • Date-stamped photographs and videos
  • Room-by-room condition reports
  • Moisture readings and drying records
  • Equipment and material inventories
  • Drawings, measurements, and sketches
  • Descriptions of smoke, soot, odor, and water migration
  • Temporary repair receipts and vendor invoices

Owners should preserve business records, maintenance documents, prior plans, warranties, and photographs when available. A clear record helps distinguish pre-existing conditions from loss-related damage and gives the adjuster, consultant, and contractor a common reference point.

3. Assess the building systems

A visual inspection alone may not reveal the full scope. Fire and water can affect areas behind walls, above ceilings, under floors, inside insulation, and around mechanical equipment. A reconstruction assessment should consider the building as an interconnected system.

What Does a Commercial Damage Assessment Include?

Structural integrity

The assessment may review framing, roof systems, load-bearing walls, floor systems, foundations, stairs, exterior walls, and connections. Fire can reduce the capacity of structural materials, while prolonged water exposure can cause swelling, corrosion, decay, or loss of strength.

Not every damaged component must be replaced, but decisions should be based on qualified evaluation rather than appearance alone. Selective demolition may be needed to expose concealed conditions before finalizing the reconstruction scope.

Electrical and mechanical systems

Water and fire damage can affect electrical distribution, panels, wiring, emergency systems, HVAC equipment, controls, plumbing, and fire suppression components. Some equipment may be cleanable or repairable; other equipment may require replacement because of contamination, corrosion, heat exposure, or safety concerns.

The review should identify which systems can be tested, which require specialized evaluation, and which must be removed. Restoring finishes before confirming system conditions can create expensive delays and repeated demolition.

Moisture inside assemblies

Water may remain inside drywall, insulation, flooring, millwork, wall cavities, and structural materials after visible water has been removed. Moisture mapping and targeted openings can help identify areas that need drying, cleaning, removal, or replacement.

The reconstruction plan should address the source of the water, the affected materials, drying verification, odor control, and the risk of microbial growth. Rebuilding over trapped moisture can cause continuing damage after the project appears complete.

Smoke and soot penetration

Smoke damage is not limited to visibly darkened surfaces. Odor and fine particles can migrate through porous materials, ductwork, ceiling systems, wall cavities, and furnishings. Cleaning and sealing decisions depend on the type of smoke, the affected material, the duration of exposure, and whether the material can be restored.

Salvageability should be evaluated item by item. Some fixtures, equipment, finishes, and contents may be restored, while others may be unsafe, uneconomical to clean, or permanently affected.

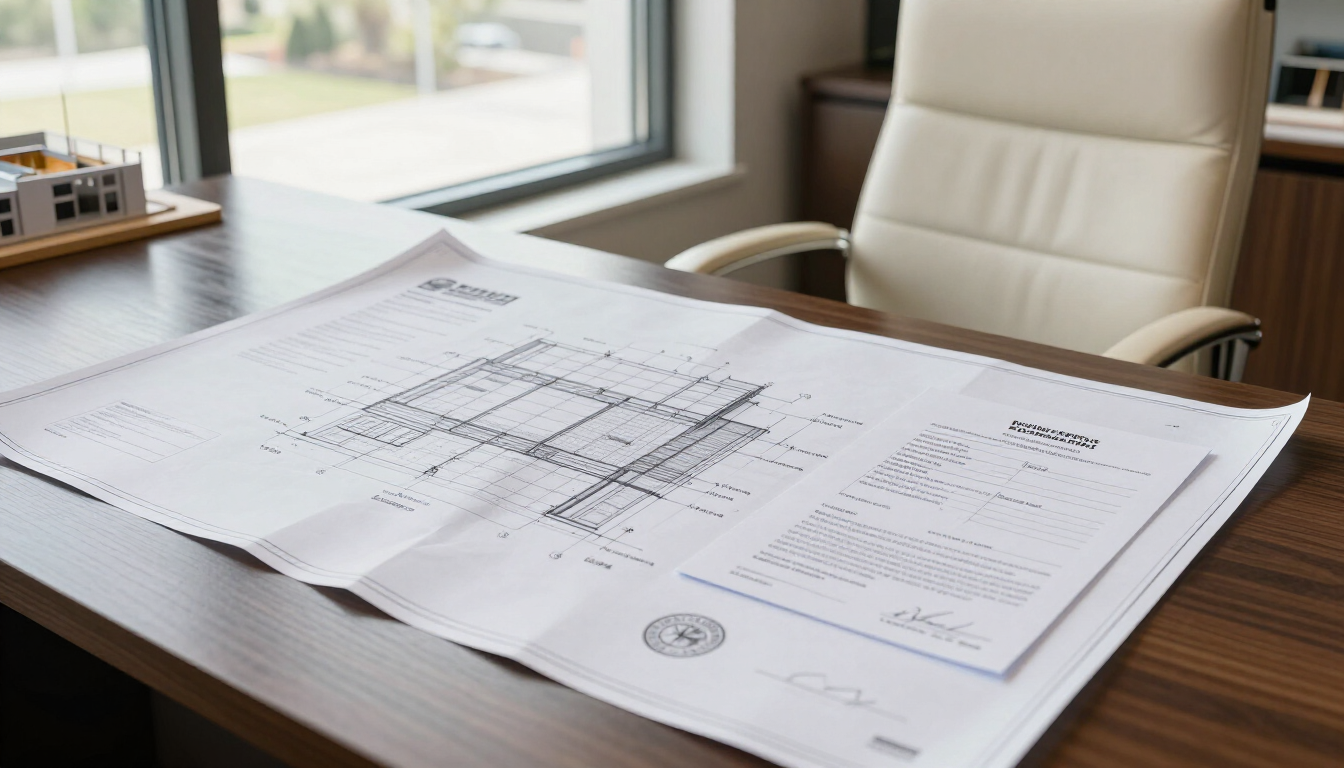
Contractor reviewing commercial building plans and damage documentation

Which Materials and Equipment Can Be Salvaged?

Salvage decisions should balance safety, performance, cost, schedule, and long-term reliability. A material is not automatically suitable for reuse simply because it looks clean.

The project team may consider:

  • Whether the item was exposed to heat, smoke, contaminated water, or prolonged moisture
  • Whether cleaning or restoration can return it to a safe operating condition
  • Whether testing can verify performance
  • Whether replacement is more reliable or cost-effective
  • Whether the item carries a warranty or code requirement
  • Whether the schedule allows specialized restoration work

Owners should request written explanations for major replacement decisions and retain supporting reports. This information can be useful when comparing estimates and discussing the claim with the insurer.

Does Rebuilding Need to Meet Current Building Code?

Generally, rebuilt work must comply with the codes and standards in effect when the work is permitted, not necessarily the standards that applied when the original building was constructed. The scope may therefore include upgrades that were not present before the loss.

Requirements can vary based on the building’s use, size, construction type, occupancy, location, and extent of damage. Potential issues include accessibility, egress, energy efficiency, fire protection, electrical systems, ventilation, structural design, and life-safety features.

How do flood zones affect reconstruction?

Flood-zone requirements may add design, elevation, flood-resistant materials, documentation, or approval requirements. The applicable rules depend on the property’s location, flood zone, substantial-damage determinations, local requirements, and the work being performed.

A contractor should identify permitting questions early and coordinate with the appropriate design professionals and authorities. Waiting until construction is underway can lead to redesign, delays, or work that must be removed and rebuilt.

How Does Reconstruction Work With an Insurance Claim?

Insurance and reconstruction often proceed at the same time. The owner may need to protect the property, document the loss, work with an adjuster, review coverage, and make urgent business decisions while the contractor develops a repair plan.

The contractor’s role is typically to document conditions, define the construction scope, prepare estimates, coordinate trades, provide schedules, and complete authorized work. The contractor does not determine coverage or replace the owner’s insurance adviser. Coverage questions should be directed to the policyholder’s insurer, broker, public adjuster, or attorney as appropriate.

A practical claim and construction workflow may include:

  1. Report the loss and follow the insurer’s instructions.
  2. Preserve photographs, videos, inventories, invoices, and expert reports.
  3. Separate emergency mitigation from permanent reconstruction.
  4. Obtain a detailed scope with quantities, assumptions, exclusions, and allowances.
  5. Compare the scope with the adjuster’s estimate and identify differences.
  6. Document approved changes before performing additional work.
  7. Maintain a record of decisions, meetings, inspections, and payments.

Clear documentation does not guarantee coverage, but it makes the facts easier to evaluate and reduces confusion among the owner, insurer, consultants, and contractor.

What Is the Typical Commercial Rebuild Sequence?

The construction sequence should be customized to the property, but a typical rebuild includes:

  • Design development, engineering, and scope confirmation
  • Permit applications and authority reviews
  • Selective demolition and removal of damaged materials
  • Structural repairs and building-envelope work
  • Rough-in of electrical, plumbing, HVAC, fire protection, and communications systems
  • Insulation, drywall, ceilings, flooring, millwork, and finishes
  • Equipment installation, testing, balancing, and system commissioning
  • Final inspections, punch-list completion, cleaning, and turnover

The sequence may overlap when conditions allow. For example, permit coordination, procurement, design clarification, and insurance review can continue while controlled demolition is underway. However, work should not move ahead of the information needed to make safe and durable decisions.

How can a business minimize downtime?

The best strategy is to plan the rebuild around business priorities rather than treating every area as identical. A contractor may help the owner evaluate temporary operations, phased occupancy, critical equipment, customer access, employee safety, and tenant communication.

Downtime-reduction measures can include:

  • Prioritizing areas required for revenue-generating operations
  • Phasing work so unaffected portions remain usable when safe
  • Ordering long-lead equipment and materials early
  • Using temporary partitions, access routes, utilities, or weather protection
  • Holding regular schedule and decision meetings
  • Establishing a process for approvals and change orders
  • Coordinating inspections before closing walls or ceilings

Safety and code compliance come first. A fast reopening that creates unresolved moisture, electrical, fire protection, or access problems can create greater costs later.

Why Choose an Experienced Commercial Contractor?

Commercial reconstruction requires more than replacing visible finishes. The project must connect assessment, estimating, permitting, subcontractor coordination, quality control, inspections, and turnover.

An experienced contractor can help the owner:

  • Convert investigation findings into a coordinated scope
  • Sequence trades around the building’s operational needs
  • Coordinate qualified subcontractors and specialty vendors
  • Track decisions, allowances, exclusions, and changes
  • Identify conflicts before they affect the schedule
  • Communicate progress clearly with owners, consultants, and insurers

North Royal Construction serves Jacksonville and Northeast Florida with commercial construction experience, skilled labor, and vetted subcontractors. Owners can also review related capabilities such as office renovations , warehouse renovations , hotel renovations , and multifamily renovations , depending on the property type.

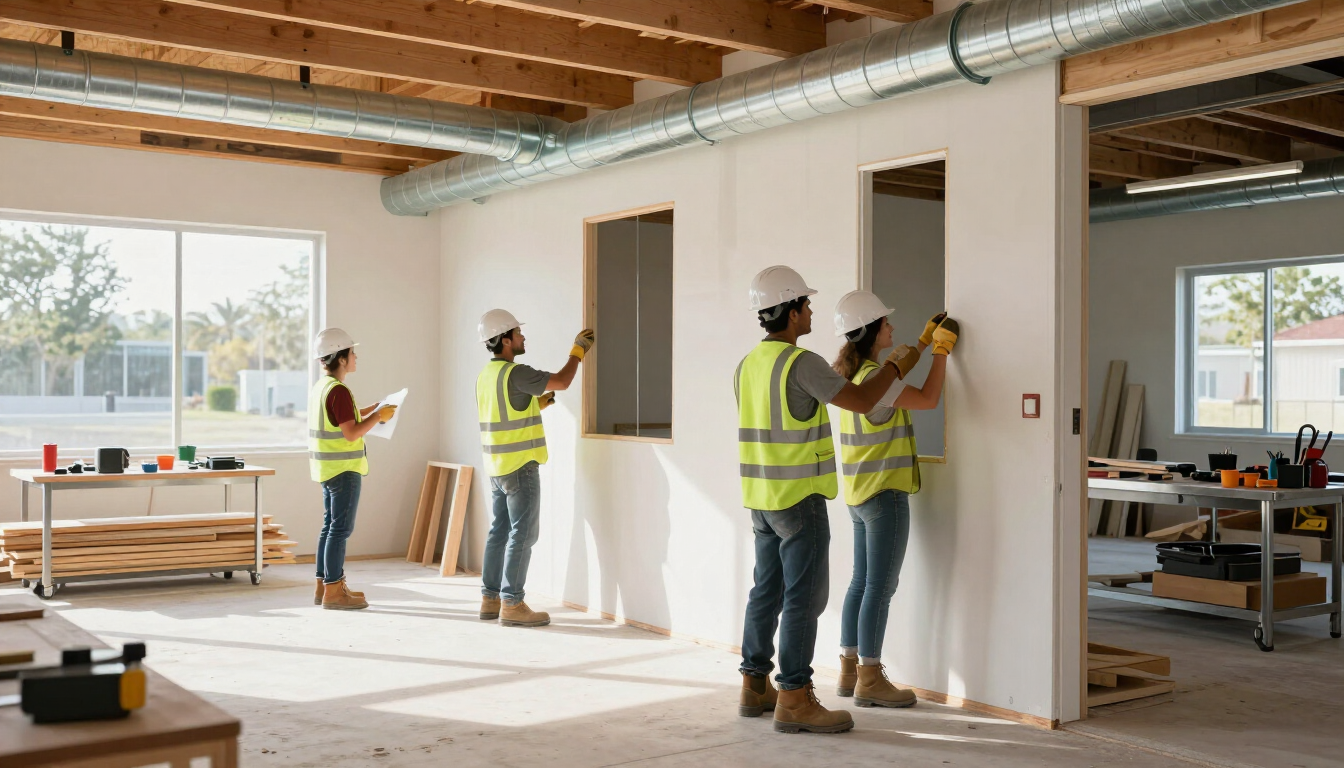
Commercial reconstruction team completing interior repairs in Jacksonville

Questions to Ask Before Starting the Rebuild

Before selecting a contractor or authorizing permanent work, ask:

  • Has the full building and all major systems been assessed?
  • Which work is emergency mitigation, and which work is reconstruction?
  • What materials and equipment are considered salvageable, and why?
  • What permits, engineering, inspections, and current-code upgrades may apply?
  • How will the project be phased to support continued operations?
  • How will scope changes and insurance-related differences be documented?
  • Who will coordinate the trades, schedule, inspections, and closeout?

The answers should be specific to the property rather than based on a generic repair checklist.

Final Takeaway

Commercial fire and water damage reconstruction in Jacksonville should begin with a documented assessment, not immediate replacement of visible finishes. Owners need to understand structural, electrical, mechanical, moisture, smoke, salvageability, permitting, and insurance considerations before rebuilding. A coordinated contractor can then sequence demolition, repairs, systems work, finishes, inspections, and turnover around the business’s operating needs. If your property has been damaged, separate emergency mitigation from permanent reconstruction, preserve detailed records, confirm current-code requirements, and request a clear scope. Then compare the plan, schedule, communication process, and commercial experience of qualified contractors before authorizing the rebuild.

Contact North Royal Construction to discuss a commercial reconstruction project in Jacksonville or Northeast Florida.

Recent Posts

Jacksonville commercial building permits and construction plans
October 19, 2026
Learn how Jacksonville commercial building permits work, from pre-application and submittal through reviews, inspections, and certificate of occupancy.
Construction feasibility study site planning meeting
October 19, 2026
Learn what a construction feasibility study covers—from zoning and parking to utilities, code, budget, and schedule—and when owners should complete one.
Unpermitted work checks for Jacksonville commercial property
October 12, 2026
Learn how to perform unpermitted work checks before closing on Jacksonville commercial property, identify red flags, and respond during due diligence.
Jacksonville code violation notice for unpermitted commercial work
October 12, 2026
Received a Jacksonville code violation notice for unpermitted commercial work? Learn what it means, the risks of ignoring it, and how after-the-fact permitting works.
Mezzanine vs warehouse expansion inside an industrial facility
October 5, 2026
Compare a warehouse mezzanine with expanding your footprint in Jacksonville, including cost, speed, code, slab, egress, sprinkler, and disruption factors.
Duval County commercial addition timeline construction planning
October 5, 2026
Understand the Duval County commercial addition timeline phase by phase, from feasibility and design through permitting, construction, inspections, and occupancy.
Commercial addition vs relocation decision for a Jacksonville business
September 28, 2026
Compare a commercial building addition vs relocation in Jacksonville, including feasibility, full costs, disruption, parking, utilities, zoning, and when each option wins.
Barndominium construction shell and finished home
September 28, 2026
Compare shell-only and turnkey barndominium construction in Northeast Florida, including costs, risks, code decisions, and questions to ask before building.
Barndominium zoning and permitting in Northeast Florida
September 21, 2026
Learn how zoning, permitted use, flood zones, wetlands, septic, wells, and engineered plans affect barndominium construction in Northeast Florida.
Barndominium cost in Northeast Florida
September 21, 2026
Learn what drives barndominium cost in Northeast Florida, from shell-only versus turnkey construction to wind, flood, soil, septic, well, and site-access factors.