How to Plan a Duval County Addition Timeline
A Duval County commercial addition timeline typically moves through feasibility, design, engineering, permitting, sitework, structural construction, systems installation, tie-in, and final inspections. The design and permitting phases often require more calendar time than physical construction, especially when site conditions, plan revisions, or agency comments affect the project.
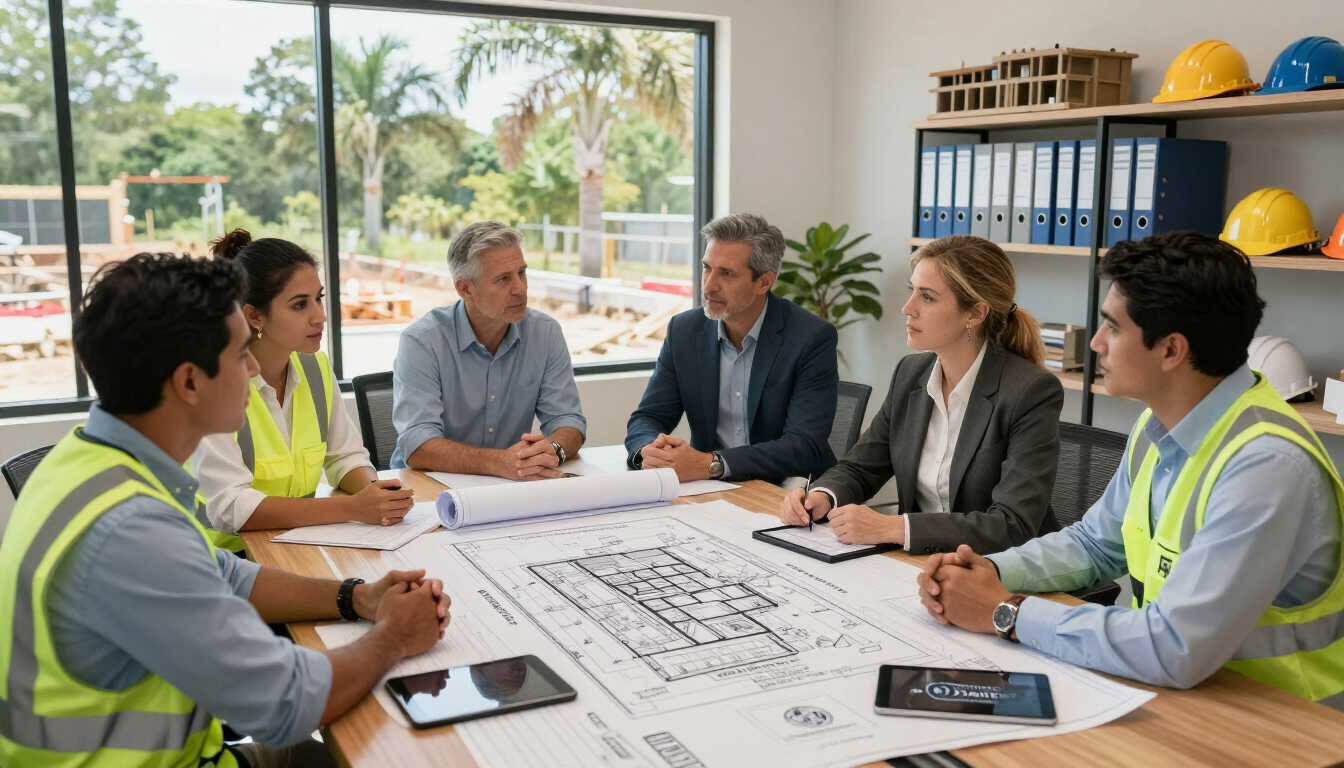
What happens during feasibility and concept budgeting?
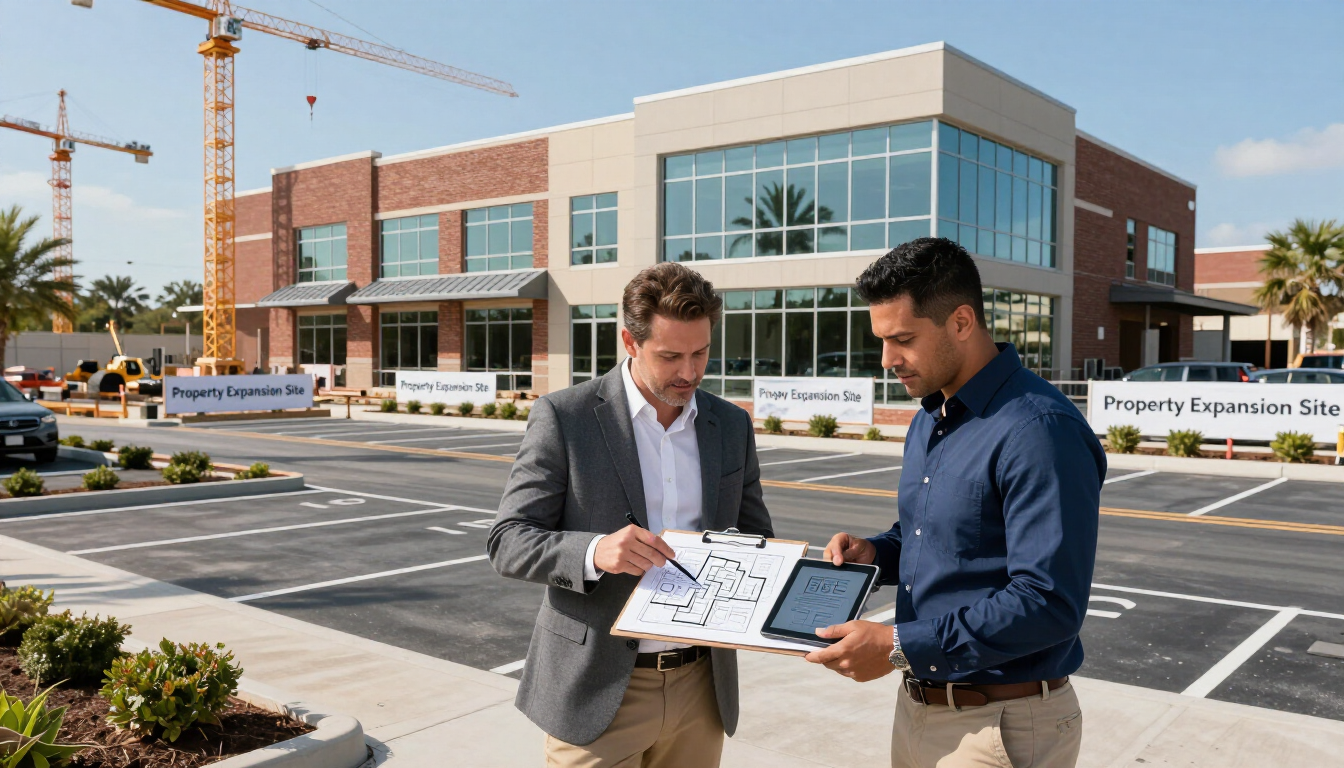
The project begins by defining the business need and testing whether the addition is practical. The owner, contractor, architect, and consultants review:
- Intended use, occupancy, and operational goals
- Available site area, setbacks, access, parking, and utilities
- Existing-building conditions and likely tie-in points
- Preliminary construction scope and budget
- Zoning, flood-zone, stormwater, and site constraints
A concept budget helps determine whether the project is financially viable before detailed drawings are commissioned. At this stage, owners should identify funding, decision-makers, and success criteria. A clear early scope reduces redesign later.
Common delay causes include incomplete goals, changing square-footage assumptions, unknown site conditions, unavailable surveys, and budget expectations that do not match the proposed scope. North Royal Construction’s pre-construction services can help owners evaluate these issues before committing to full design.
How do design and engineering affect the schedule?
Once the concept is approved, the design team develops architectural, structural, civil, mechanical, electrical, plumbing, and fire-protection plans as needed. Engineering translates the owner’s goals into documents that can be priced, reviewed, permitted, and built.
The design process may include site surveys, geotechnical investigation, utility coordination, energy-code analysis, accessibility review, structural connections, and construction details for the existing building. The contractor can provide constructability feedback and identify long-lead materials or difficult site logistics before drawings are finalized.
Common delay causes include late owner decisions, incomplete existing-building information, design conflicts, revised layouts, unavailable consultants, and value-engineering changes introduced too late. A commercial addition should not be treated as an isolated box; its structure, roof, drainage, utilities, life-safety systems, and finishes must work with the existing facility.
What should owners know about permitting and plan review?
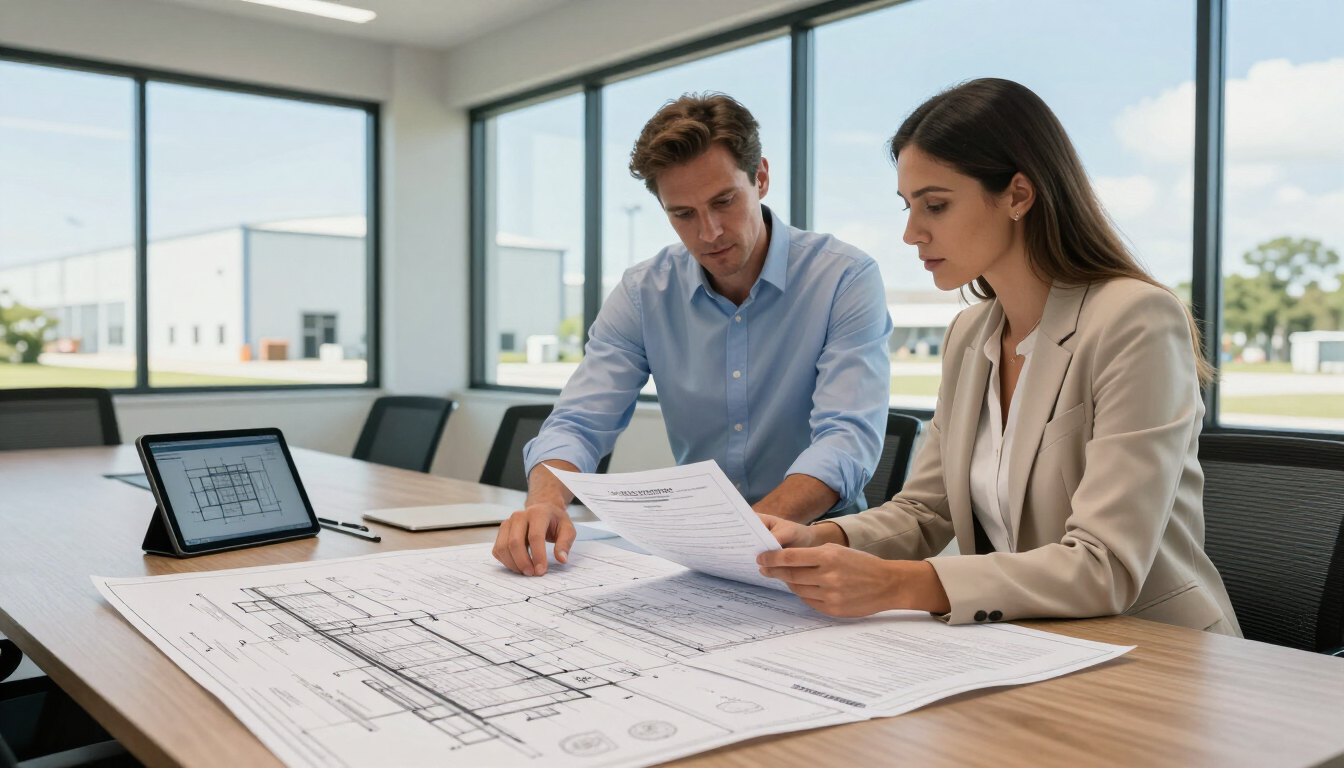
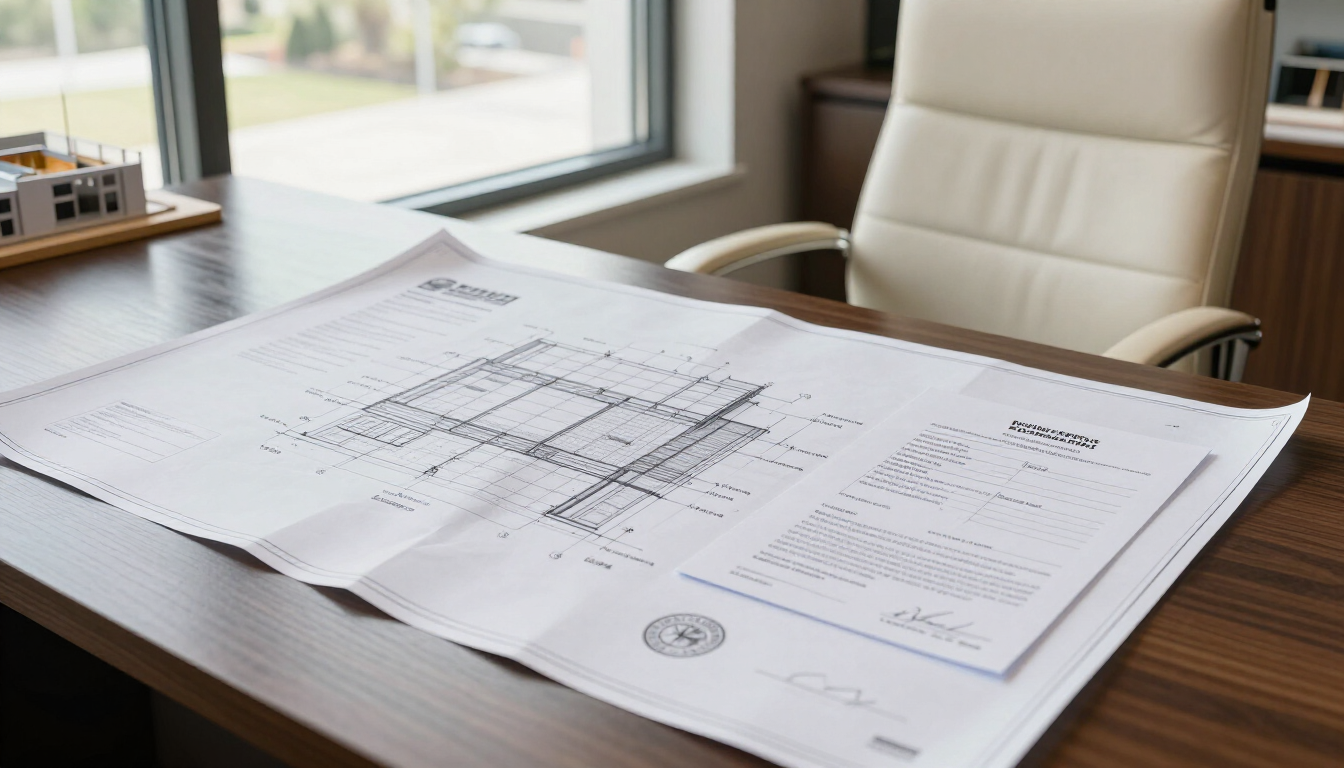
After the construction documents are sufficiently complete, the permit package is submitted for applicable reviews. Depending on the project, this may involve building, zoning, civil, stormwater, fire, environmental, utility, and other authorities. Plan reviewers may request clarifications or corrections before approval.
Permitting is not simply an administrative step. Review comments can require engineering revisions, added documentation, updated calculations, or changes to the site and building design. The owner should allow room for review cycles and respond quickly when information is requested.
Common delay causes include incomplete applications, inconsistent drawings, missing supporting documents, unresolved zoning questions, agency comments, and changes made while review is underway. Confirming requirements with the relevant Duval County and Jacksonville authorities early can reduce avoidable rework.
Pre-construction decisions that protect momentum
Before mobilization, the team should confirm responsibilities, procurement priorities, site access, safety procedures, communication rules, and inspection expectations. Owners can protect the schedule by:
- Naming one person who can make timely decisions.
- Approving finishes, equipment, and fixtures before they affect procurement.
- Sharing accurate records and access to the existing building.
- Reviewing the budget and allowances with the contractor.
- Establishing a process for questions, changes, and approvals.
For owners comparing project approaches, the company’s commercial additions page provides additional context about planning and execution.
What happens during sitework and foundation construction?
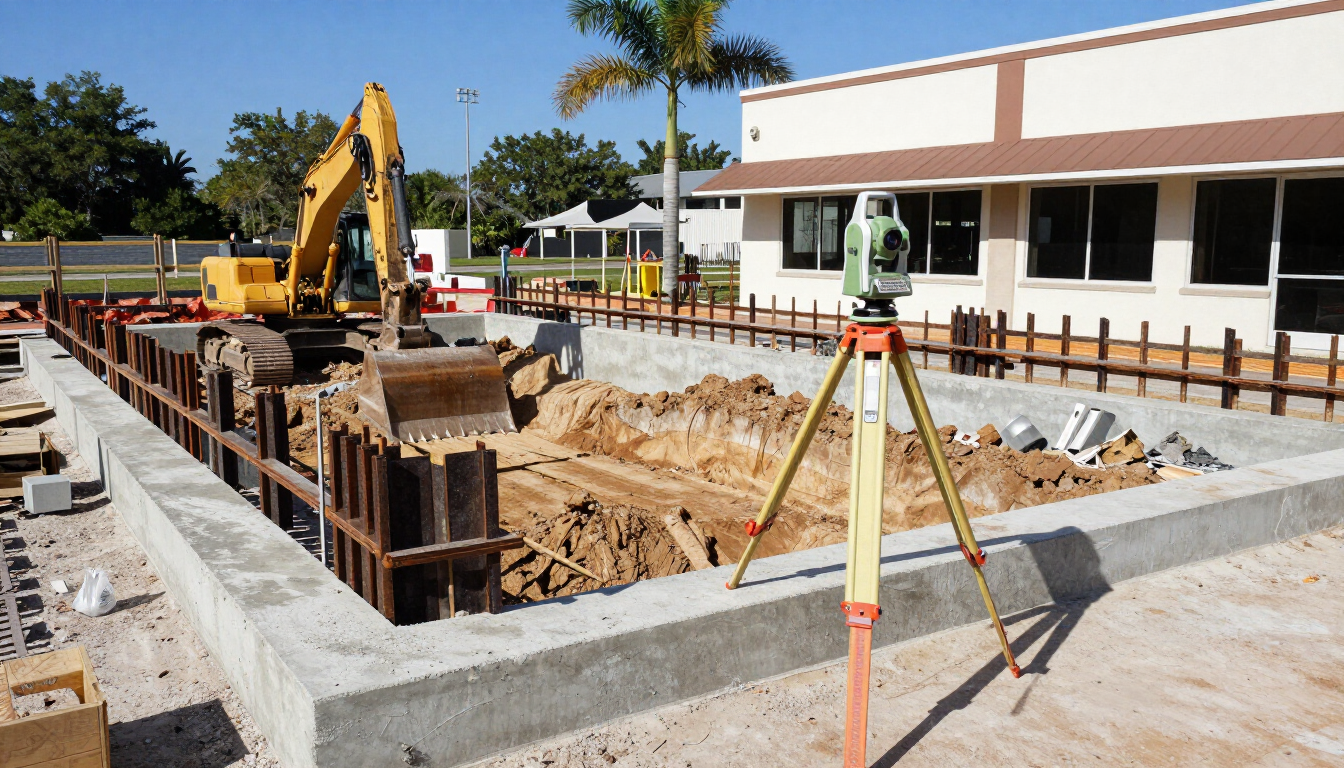
Once approvals, releases, and required preconstruction conditions are in place, sitework can begin. Typical activities include layout, clearing, erosion controls, excavation, grading, underground utilities, stormwater work, foundations, footings, slabs, and connections to existing services.
Sitework is highly dependent on what is found below grade. Unmapped utilities, unsuitable soil, groundwater, drainage conflicts, buried debris, access limitations, or weather can change the planned sequence. A foundation inspection or required testing may also be necessary before the next activity proceeds.
Common delay causes include inaccurate surveys, utility conflicts, poor soil, wet conditions, material availability, inspection findings, and restricted delivery access. Early investigation and coordinated civil, structural, and utility plans help limit surprises.
Structure and building envelope
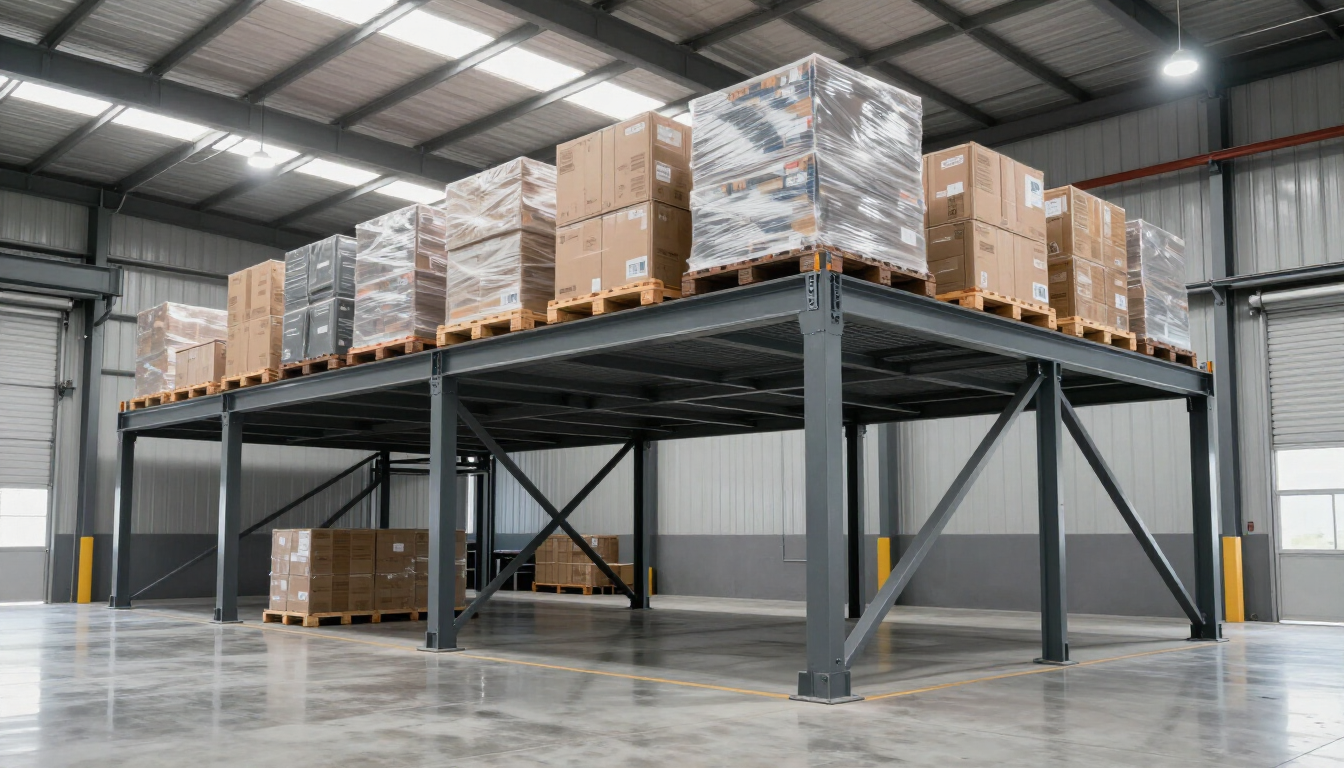
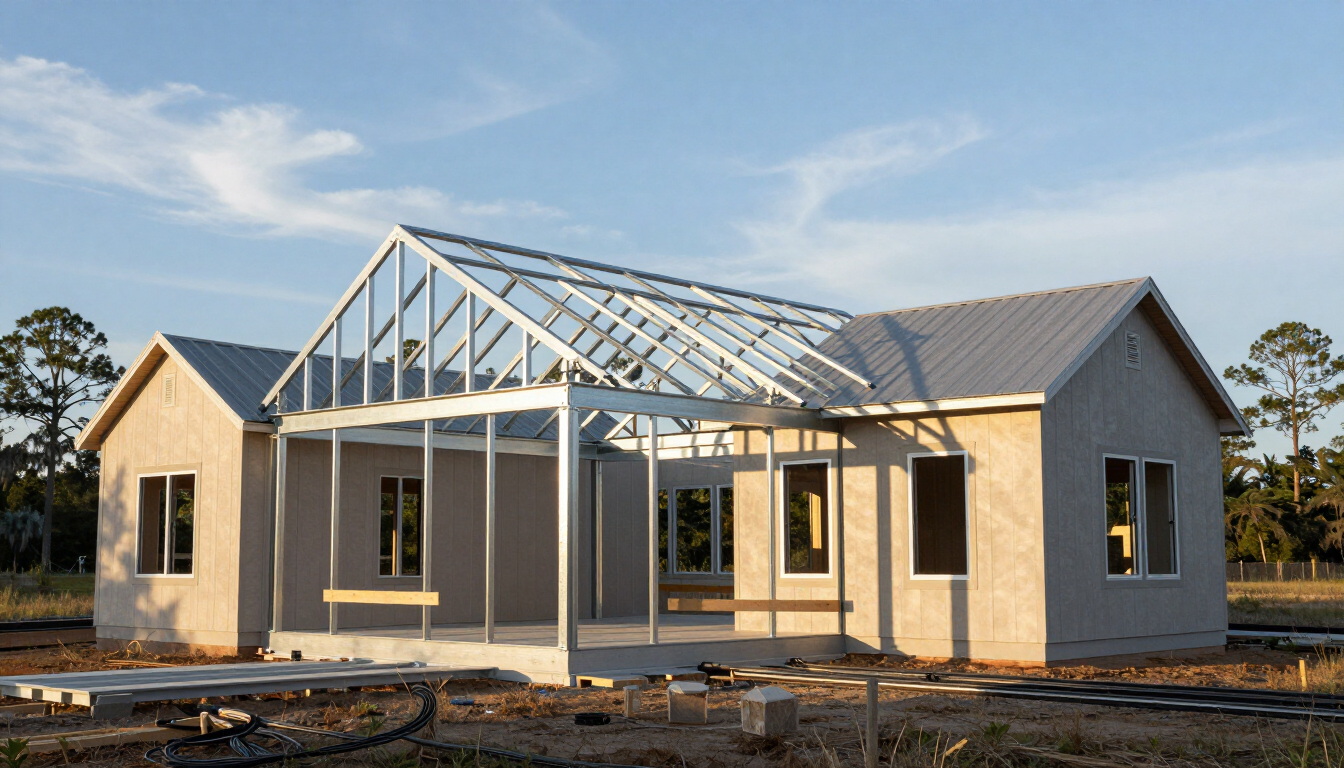
After the foundation supports the next sequence, crews construct the structural frame and enclosure. This may include steel, masonry, concrete, roof framing, exterior walls, windows, doors, insulation, waterproofing, and roofing. The envelope must be coordinated carefully so the interior can be protected from weather.
Common delay causes include structural revisions, fabrication or delivery issues, unsuitable weather, failed inspections, coordination conflicts, and incomplete decisions about exterior materials. Openings and connection details deserve special attention when new construction meets an occupied existing building.
When are MEP rough-ins and interiors installed?
Mechanical, electrical, plumbing, fire-protection, and communications systems are coordinated within the structure before walls and ceilings are closed. Rough-in work may include ductwork, piping, conduit, equipment supports, panels, controls, and life-safety infrastructure.
Interior construction then progresses through insulation, drywall, framing, ceilings, flooring, millwork, painting, fixtures, equipment, and final system connections. Sequencing depends on inspections, material availability, and the needs of the business operating in the existing facility.
Common delay causes include equipment substitutions, conflicting trades, late selections, overloaded existing utilities, inspection corrections, and changes to room layouts. Early equipment decisions and coordinated trade drawings reduce disruption.
Existing-building tie-in and business continuity
A commercial addition often becomes complicated where it connects to the existing building. The team may need to extend electrical, plumbing, HVAC, fire alarm, sprinkler, data, roofing, drainage, or life-safety systems. Openings through existing walls and roofs must be planned, protected, and inspected.
Tie-ins may require shutdowns, temporary barriers, after-hours work, phased access, or temporary services. Owners should tell the contractor about critical operations, tenant schedules, customer access, security requirements, and blackout restrictions before work is sequenced.
Common delay causes include inaccurate as-built drawings, concealed conditions, unavailable shutdown windows, unexpected system deficiencies, and conflicts with daily operations. A phased plan protects both construction progress and business continuity.
How do final inspections and the certificate of occupancy work?
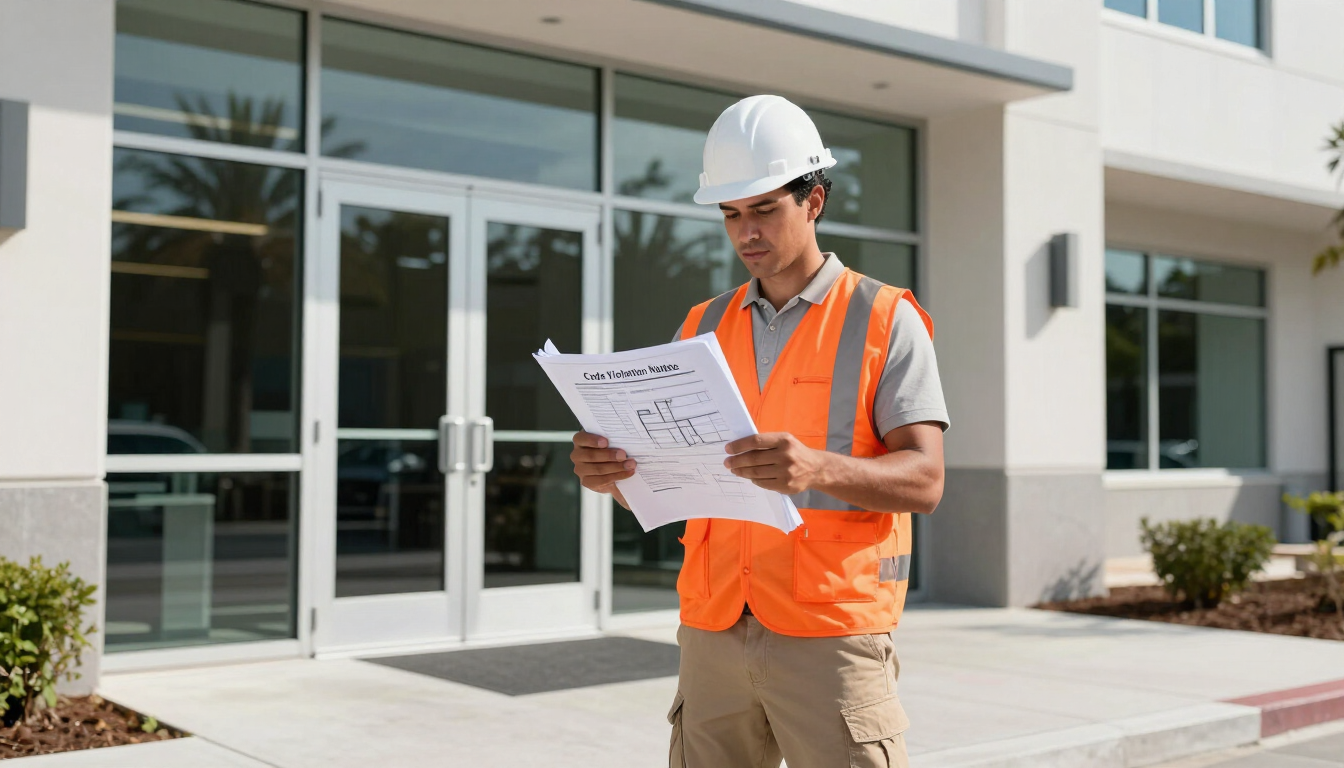
Near completion, the project team addresses punch-list items, testing, balancing, equipment start-up, life-safety verification, accessibility details, site completion, and required documentation. Final inspections are performed by the applicable authorities and may involve building, fire, mechanical, electrical, plumbing, and site requirements.
A certificate of occupancy or other approval generally depends on passing required inspections and submitting complete closeout information. Missing manuals, test reports, warranties, affidavits, final surveys, or correction responses can delay the final approval even when the building appears finished.
Common delay causes include incomplete punch work, failed tests, missing closeout documents, unresolved inspection comments, unfinished site features, and owner changes near turnover.
Owner checklist for protecting the schedule
A realistic Duval County commercial addition timeline is protected by disciplined decisions, not by construction speed alone. Owners should:
- Define the scope and budget before design advances.
- Select an experienced contractor and design team early.
- Provide accurate existing-condition information.
- Make selections and approvals promptly.
- Keep permitting, procurement, inspections, and operations coordinated.
Final takeaway
The most reliable way to plan a commercial addition in Jacksonville is to view it as a connected sequence, beginning with feasibility and ending with occupancy approval. Design, engineering, plan review, and owner decisions can create more schedule risk than visible construction. Start with a documented scope, investigate the existing site and building, coordinate the permit package, and establish a fast decision process. If you are evaluating an addition for a commercial property, review Services or contact North Royal Construction to discuss the project’s requirements and next steps.